Welcome Home! Great opportunity for a custom built sanctuary with rural flair and urban appointments! This is a substantial home with the unseen details as important as the visual comforts. You'll find hardwoods, granite, designer tile, stainless appliances...but look closely at the pictures! The Fireplace itself showcases Craftsmanship. Better yet, schedule a showing and see for yourself!
Closed
Price Unknown
201 Campo Colinas Dr, Bertram, TX 78605
3beds
2,224sqft
Single Family Residence
Built in 2016
1.12 Acres Lot
$531,900 Zestimate®
$--/sqft
$2,353 Estimated rent
Home value
$531,900
$457,000 - $617,000
$2,353/mo
Zestimate® history
Owner options
List your home for rent
$2,353/mo
Rent Zestimate®
Find your next renter with Zillow Rental Manager. Plus, with online applications, you can quickly screen prospective tenants – for free.
$2,353/mo
Rent Zestimate®
Refinance and save
Refinancing to a lower rate could help reduce your monthly payments and save thousands over the life of the loan.
Explore your selling options
Work with a Zillow partner agent
Leverage their expertise and Zillow's premium Showcase listings to get your home seen by more buyers.
Get startedList with your own agent
Get your home in front of millions of buyers by listing it on Zillow.
Learn how to do itSell it yourself
Take full control of how buyers see your home on Zillow by listing For Sale by Owner (FSBO).
List your homeWhat's special
Stainless appliancesDesigner tile
Zillow last checked:
Listing updated:
Listed by:
Lucinda P. Reeder 512-744-4600,
Realty Capital City
Bought with:
NON-MEMBER AGENT TEAM, TREC #null
Non Member Office
, TREC #null
Source: Central Texas MLS,MLS#: 595075 Originating MLS: Williamson County Association of REALTORS
Originating MLS: Williamson County Association of REALTORSFacts & features
Interior
Bedrooms & bathrooms
- Bedrooms: 3
- Bathrooms: 3
- Full bathrooms: 2
- 1/2 bathrooms: 1
Primary bedroom
- Level: Main
- Dimensions: 14' X 13' 1"
Bedroom 2
- Level: Main
- Dimensions: 12'10" X 11' 1"
Bedroom 3
- Level: Main
- Dimensions: 10'11" X 13'
Primary bathroom
- Level: Main
- Dimensions: 16'9" X 15' 8"
Breakfast room nook
- Level: Main
- Dimensions: 12'5" X 11'7"
Dining room
- Level: Main
- Dimensions: 17'5" X 13' 4"
Entry foyer
- Level: Main
- Dimensions: 16' X 11' 8"
Kitchen
- Level: Main
- Dimensions: 15'10" X 12' 8"
Living room
- Level: Main
- Dimensions: 18' 5" X 17' 3"
Other
- Level: Main
- Dimensions: 22'11" X 20'11"
Heating
- Central, Electric, Fireplace(s)
Cooling
- Central Air, Electric
Appliances
- Included: Dishwasher, Electric Range, Electric Water Heater, Disposal, Plumbed For Ice Maker, Vented Exhaust Fan, Water Heater, Some Electric Appliances, Microwave, Range, Water Softener Owned
- Laundry: Inside, Laundry Room
Features
- All Bedrooms Down, Built-in Features, Tray Ceiling(s), Ceiling Fan(s), Crown Molding, Dining Area, Separate/Formal Dining Room, Double Vanity, Entrance Foyer, Granite Counters, High Ceilings, Primary Downstairs, MultipleDining Areas, Main Level Primary, Open Floorplan, Pull Down Attic Stairs, Recessed Lighting, Storage, Soaking Tub, Separate Shower, Vanity
- Flooring: Carpet, Hardwood, Tile
- Windows: Double Pane Windows, Window Treatments
- Attic: Pull Down Stairs
- Number of fireplaces: 1
- Fireplace features: Family Room, Wood Burning
Interior area
- Total interior livable area: 2,224 sqft
Property
Parking
- Total spaces: 2
- Parking features: Attached, Door-Single, Garage, Garage Door Opener, Garage Faces Side
- Attached garage spaces: 2
Accessibility
- Accessibility features: None
Features
- Levels: One
- Stories: 1
- Patio & porch: Covered, Patio, Porch
- Exterior features: Covered Patio, Porch, Rain Gutters
- Pool features: None
- Spa features: Community
- Fencing: Other,See Remarks
- Has view: Yes
- View description: None
- Body of water: None
Lot
- Size: 1.12 Acres
Details
- Parcel number: 101390
Construction
Type & style
- Home type: SingleFamily
- Architectural style: Hill Country
- Property subtype: Single Family Residence
Materials
- Fiber Cement, Masonry, Stone Veneer
- Foundation: Slab
- Roof: Composition,Shingle
Condition
- Resale
- Year built: 2016
Details
- Builder name: Boles
Utilities & green energy
- Sewer: Not Connected (at lot), Public Sewer, Septic Tank
- Utilities for property: Electricity Available, Trash Collection Private, Underground Utilities
Community & HOA
Community
- Features: None
- Security: Prewired, Smoke Detector(s)
- Subdivision: Campo Colinas
HOA
- Has HOA: Yes
Location
- Region: Bertram
Financial & listing details
- Tax assessed value: $544,490
- Date on market: 10/11/2025
- Cumulative days on market: 114 days
- Listing agreement: Exclusive Right To Sell
- Listing terms: Cash,Conventional,FHA,Texas Vet,USDA Loan,VA Loan
- Electric utility on property: Yes
- Road surface type: Paved
Price history
| Date | Event | Price |
|---|---|---|
| 2/4/2026 | Pending sale | $560,000$252/sqft |
Source:  Central Texas MLS #595075 Report a problem Central Texas MLS #595075 Report a problem | ||
| 2/2/2026 | Sold | -- |
Source: Central Texas MLS #595075 Report a problem | ||
| 1/3/2026 | Contingent | $560,000$252/sqft |
Source:  Unlock MLS #4360342 Report a problem Unlock MLS #4360342 Report a problem | ||
| 11/10/2025 | Price change | $560,000-2.6%$252/sqft |
Source: Central Texas MLS #595075 Report a problem | ||
| 9/21/2025 | Listed for sale | $575,000$259/sqft |
Source: Unlock MLS #4360342 Report a problem | ||
| 9/22/2017 | Sold | -- |
Source: Central Texas MLS #317832 Report a problem | ||
Public tax history
| Year | Property taxes | Tax assessment |
|---|---|---|
| 2025 | -- | $544,490 +8.2% |
| 2024 | $8,118 +11.1% | $503,306 +10% |
| 2023 | $7,309 -6.8% | $457,551 +10% |
| 2022 | $7,842 +4.8% | $415,955 +10% |
| 2021 | $7,480 | $378,141 +7.7% |
| 2020 | -- | $351,096 +6.7% |
| 2019 | $6,857 | $329,181 +61.2% |
| 2017 | -- | $204,222 +662.4% |
| 2016 | -- | $26,785 +22.2% |
| 2015 | -- | $21,915 -21.7% |
| 2014 | -- | $28,000 |
| 2012 | -- | $28,000 |
| 2011 | -- | $28,000 |
| 2010 | -- | $28,000 -44% |
| 2009 | -- | $50,000 |
Find assessor info on the county website
Neighborhood: 78605
Nearby homes
- $475,900-- bd-- ba2.3k sqft205 Campo Colinas Dr, Bertram, TX 78605Off Market
- $636,4004 bd2 ba2.4k sqft100 Tierra Fuerte Ct, Bertram, TX 78605Off Market
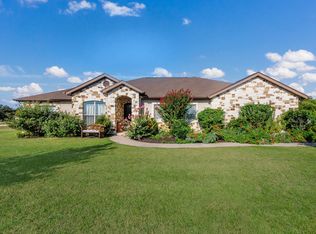
- $504,8003 bd3 ba2.3k sqft207 Campo Colinas Dr, Bertram, TX 78605Off Market
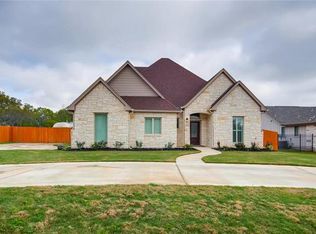
- $468,6003 bd2 ba1.8k sqft103 Tierra Rica Ct, Bertram, TX 78605Off Market
- $754,000-- bd-- ba3.7k sqft104 Tierra Fuerte Ct, Bertram, TX 78605Off Market
- $575,800-- bd-- ba1.9k sqft200 Campo Colinas Dr, Bertram, TX 78605Off Market
- $384,5003 bd2 ba1.9k sqft200 Campo Colinas, Bertram, TX 78605Off Market
- $539,7503 bd2 ba1.9k sqft206 Campo Colinas Dr, Bertram, TX 78605For Sale
Nearby schools
GreatSchools rating
- 2/10Bertram Elementary SchoolGrades: PK-5Distance: 1.3 mi
- 5/10Burnet Middle SchoolGrades: 6-8Distance: 10.9 mi
- 6/10Burnet High SchoolGrades: 9-12Distance: 10.7 mi
Schools provided by the listing agent
- Elementary: Bertram Elementary School
- Middle: Burnet Middle School
- High: Burnet High School
- District: Burnet Consolidated ISD
Source: Central Texas MLS. This data may not be complete. We recommend contacting the local school district to confirm school assignments for this home.
Get a cash offer in 3 minutes
Find out how much your home could sell for in as little as 3 minutes with a no-obligation cash offer.
Estimated market value
$531,900
Get a cash offer in 3 minutes
Find out how much your home could sell for in as little as 3 minutes with a no-obligation cash offer.
Estimated market value
$531,900
- Texas
- Burnet County
- Bertram
- 78605
- 201 Campo Colinas Dr
Nearby cities
Nearby zip codes
Other Bertram Topics
