Peaceful acreage, timeless charm, and flat, usable land surrounded by mature trees.. Sitting on over an acre in one of Bertram's boutique neighborhoods with a low tax rate, no HOA and very light deed restrictions- this thoughtfully updated home offers the perfect blend of privacy, country living, and freedom. Inside, you'll find warm stone accents, a wood-burning fireplace, a dedicated dining room, a versatile flex space, and timeless finishes designed to feel both inviting and enduring. Start your mornings with coffee or unwind in the evenings on the welcoming front porch, where quiet country views are part of everyday life.
Active under contract
$539,750
206 Campo Colinas Dr, Bertram, TX 78605
3beds
1,901sqft
:
Get pre-qualified$3,673/mo
Single Family Residence
Built in 2015
1.06 Acres Lot
$528,100 Zestimate®
$284/sqft
$-- HOA
What's special
Wood-burning fireplacePeaceful acreageTimeless finishesQuiet country viewsFlat usable landDedicated dining roomSurrounded by mature trees
- 23 days |
- 372 |
- 17 |
Likely to sell faster than
Zillow last checked:
Listing updated:
Listed by:
Alyssa Roesner (512) 767-4640,
Magnolia Realty Round Rock (512) 402-5111
Source: Unlock MLS,MLS#: 5335118
Facts & features
Interior
Bedrooms & bathrooms
- Bedrooms: 3
- Bathrooms: 2
- Full bathrooms: 2
- Main level bedrooms: 3
Primary bedroom
- Features: Ceiling Fan(s), Full Bath, Tray Ceiling(s)
- Level: Main
Primary bathroom
- Features: Double Vanity, Full Bath, Separate Shower, Soaking Tub, Walk-in Shower
- Level: Main
Kitchen
- Features: Kitchn - Breakfast Area, Breakfast Bar, Granite Counters, Open to Family Room, Pantry, Recessed Lighting
- Level: Main
Heating
- Central, Electric, Fireplace(s)
Cooling
- Ceiling Fan(s), Central Air, Electric
Appliances
- Included: Built-In Electric Oven, Cooktop, Dishwasher, Disposal, Exhaust Fan, Microwave, Stainless Steel Appliance(s), Electric Water Heater, WaterSoftener
Features
- Breakfast Bar, Ceiling Fan(s), Tray Ceiling(s), Granite Counters, Double Vanity, Electric Dryer Hookup, Entrance Foyer, French Doors, In-Law Floorplan, Kitchen Island, No Interior Steps, Open Floorplan, Pantry, Primary Bedroom on Main, Recessed Lighting, Soaking Tub, Walk-In Closet(s), Washer Hookup
- Flooring: Carpet, Tile
- Windows: Insulated Windows, Screens
- Number of fireplaces: 1
- Fireplace features: Gas, Propane, Stone, Wood Burning
Interior area
- Total interior livable area: 1,901 sqft
Property
Parking
- Total spaces: 2
- Parking features: Driveway, Garage Faces Side
- Garage spaces: 2
Accessibility
- Accessibility features: None
Features
- Levels: One
- Stories: 1
- Patio & porch: Covered, Front Porch, Patio, Rear Porch
- Exterior features: Exterior Steps, Gutters Full
- Pool features: None
- Fencing: Back Yard, Chain Link, Wood, Wrought Iron
- Has view: Yes
- View description: Neighborhood, Park/Greenbelt, Trees/Woods
- Waterfront features: None
Lot
- Size: 1.06 Acres
- Features: Back to Park/Greenbelt, Back Yard, Front Yard, Landscaped, Level, Native Plants, Open Lot, Trees-Large (Over 40 Ft), Trees-Medium (20 Ft - 40 Ft), Trees-Moderate
Details
- Additional structures: None
- Parcel number: 101385
- Special conditions: Standard
Construction
Type & style
- Home type: SingleFamily
- Property subtype: Single Family Residence
Materials
- Foundation: Slab
- Roof: Shingle
Condition
- Resale
- New construction: No
- Year built: 2015
Utilities & green energy
- Sewer: Septic Tank
- Water: Public
- Utilities for property: Electricity Connected, Phone Available, Underground Utilities, Water Connected
Community & HOA
Community
- Features: Cluster Mailbox, Underground Utilities
- Subdivision: Campo Colinas
HOA
- Has HOA: No
Location
- Region: Bertram
Financial & listing details
- Price per square foot: $284/sqft
- Tax assessed value: $485,776
- Date on market: 7/8/2026
- Listing terms: Cash,Conventional,FHA,VA Loan
- Electric utility on property: Yes
Estimated market value
$528,100
$502,000 - $555,000
$2,039/mo
Price history
| Date | Event | Price |
|---|---|---|
| 7/15/2026 | Contingent | $539,750$284/sqft |
Source:  Unlock MLS #5335118 Report a problem Unlock MLS #5335118 Report a problem | ||
| 7/8/2026 | Listed for sale | $539,750$284/sqft |
Source: Unlock MLS #5335118 Report a problem | ||
| 4/7/2026 | Listing removed | $539,750$284/sqft |
Source: Unlock MLS #9135928 Report a problem | ||
| 2/12/2026 | Price change | $539,7500%$284/sqft |
Source: Unlock MLS #9135928 Report a problem | ||
| 1/1/2026 | Price change | $540,000-1.8%$284/sqft |
Source: Unlock MLS #9135928 Report a problem | ||
| 12/3/2025 | Price change | $549,8000%$289/sqft |
Source: Unlock MLS #9135928 Report a problem | ||
| 10/30/2025 | Price change | $549,900-1.5%$289/sqft |
Source: Unlock MLS #9135928 Report a problem | ||
| 10/18/2025 | Price change | $558,000-1.2%$294/sqft |
Source: Unlock MLS #9135928 Report a problem | ||
| 10/11/2025 | Price change | $565,000-1.7%$297/sqft |
Source: Unlock MLS #9135928 Report a problem | ||
| 8/12/2025 | Listed for sale | $575,000-4%$302/sqft |
Source: Unlock MLS #9135928 Report a problem | ||
| 4/14/2024 | Listing removed | -- |
Source: Unlock MLS #3857971 Report a problem | ||
| 10/13/2023 | Listed for sale | $599,000+10.9%$315/sqft |
Source: Unlock MLS #3857971 Report a problem | ||
| 3/11/2022 | Listing removed | -- |
Source: Unlock MLS #9648793 Report a problem | ||
| 2/15/2022 | Pending sale | $540,000$284/sqft |
Source: Unlock MLS #9648793 Report a problem | ||
| 2/11/2022 | Listed for sale | $540,000+74.2%$284/sqft |
Source: Unlock MLS #9648793 Report a problem | ||
| 6/3/2019 | Sold | -- |
Source: Realty Austin solds #3736240_78605 Report a problem | ||
| 5/2/2019 | Pending sale | $310,000$163/sqft |
Source: Realty Austin #3736240 Report a problem | ||
| 5/2/2019 | Listed for sale | $310,000$163/sqft |
Source: Realty Austin #3736240 Report a problem | ||
| 9/25/2014 | Sold | -- |
Source: Agent Provided Report a problem | ||
Public tax history
| Year | Property taxes | Tax assessment |
|---|---|---|
| 2025 | -- | $485,776 |
| 2024 | $7,805 -16.3% | $485,776 -6.9% |
| 2023 | $9,329 +35.2% | $521,535 +41.5% |
| 2022 | $6,903 +4.6% | $368,664 +10% |
| 2021 | $6,599 | $335,149 +8.1% |
| 2020 | -- | $309,906 +5.2% |
| 2019 | $6,107 | $294,669 +17.8% |
| 2017 | -- | $250,102 +2.4% |
| 2016 | -- | $244,265 +582.3% |
| 2015 | -- | $35,798 +59.1% |
| 2014 | -- | $22,500 +33.9% |
| 2012 | -- | $16,800 |
| 2011 | -- | $16,800 -40% |
| 2010 | -- | $28,000 -44% |
| 2009 | -- | $50,000 |
Find assessor info on the county website
Monthly payment
Est. payment
Payment breakdown
Explore the cost of this home by adjusting the details. Changes won't be saved.Climate risks
Neighborhood: 78605
Nearby schools
GreatSchools rating
- 2/10Bertram Elementary SchoolGrades: PK-5Distance: 1.3 mi
- 5/10Burnet Middle SchoolGrades: 6-8Distance: 11 mi
- 6/10Burnet High SchoolGrades: 9-12Distance: 10.7 mi
Schools provided by the listing agent
- Elementary: Bertram
- Middle: Burnet (Burnet ISD)
- High: Burnet
- District: BurnetCONSISD
Source: Unlock MLS. This data may not be complete. We recommend contacting the local school district to confirm school assignments for this home.
- $573,100-- bd-- ba1.9k sqft200 Campo Colinas Dr, Bertram, TX 78605Off Market
- $380,1003 bd2 ba1.9k sqft200 Campo Colinas, Bertram, TX 78605Off Market
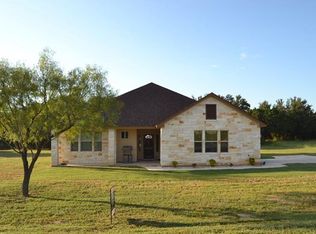
- $471,500-- bd-- ba2.3k sqft205 Campo Colinas Dr, Bertram, TX 78605Off Market
- $411,6003 bd3 ba2k sqft210 Campo Colinas Dr, Bertram, TX 78605Off Market
- $599,600-- bd-- ba2.2k sqft210 Campo Colinas Dr, Bertram, TX 78605Off Market
- $503,1003 bd3 ba2.3k sqft207 Campo Colinas Dr, Bertram, TX 78605Off Market
- $--3 bd3 ba2.2k sqft201 Campo Colinas Dr, Bertram, TX 78605Sold
- $496,300-- bd-- ba2k sqft209 Campo Colinas Dr, Bertram, TX 78605Off Market
A local agent can set up tours, give advice and negotiate with sellers.
Similar homes
- $474,9004 bd2 ba2.2k sqft213 Sarahs Ln, Liberty Hill, TX 78642Active

 MLS ID #7059556, Chris Watters, Watters International Realty. Unlock MLS
 - $624,5003 bd3 ba2.5k sqft101 Paloma Pl, Liberty Hill, TX 78642Active
 MLS ID #5397528, Desmond Milvenan, KW-Austin Portfolio Real Estate. Unlock MLS
 - $574,9003 bd2 ba2k sqft201 Christine Ln, Liberty Hill, TX 78642Active
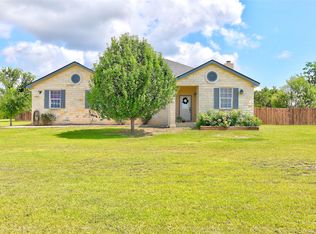 MLS ID #5372788, Amanda Sammons, Century 21 Stribling Properties. Unlock MLS
 - $599,9993 bd3 ba2.3k sqft312 First Down Dash, Burnet, TX 78611Active
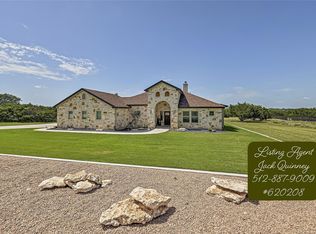 MLS ID #7221996, Jack Quinney, Henry Mayes Company, Inc.. Unlock MLS
 - $615,0004 bd3 ba2.7k sqft208 Dawn Dr, Liberty Hill, TX 78642ActiveMLS ID #4446984, Jenna Longoria, Coldwell Banker Apex. Unlock MLS
- $699,0003 bd2 ba1.7k sqft560 Saddle Ridge Dr, Bertram, TX 78605ActiveMLS ID #1092452, Terry Gonzales-Purdy, JPAR Round Rock. Unlock MLS
- $527,0004 bd2 ba2.1k sqft108 Natalies Point, Burnet, TX 78611For Sale
 MLS ID #175569, Kelsie S Warner, eXp Realty, LLC. HLMLS as distributed by MLS GRID
 - $485,0002 bd2 ba2k sqft104 EMORY PEAK TRAIL, Georgetown, TX 78633For Sale
 MLS ID #1997052, John Alaniva TREC #324077, Keller Williams Legacy. LERA MLS
 - $519,0003 bd3 ba2.4k sqft215 Hanging Star Ln, Georgetown, TX 78633ActiveMLS ID #6634152, Cynthia Curtis, ERA Brokers Consolidated. Unlock MLS
- $515,0003 bd2 ba1.9k sqft705 Woodland Park Drive, Marble Falls, TX 78654For SaleMLS ID #178207, Kristen A Ribera, My Texas Home Broker. HLMLS as distributed by MLS GRID
- $530,0003 bd3 ba2.7k sqft109 Seedling Ct, Liberty Hill, TX 78642ActiveMLS ID #7991819, Dow Kennedy, REALTY CAPITAL CITY. Unlock MLS
- $449,5002 bd2 ba2k sqft126 Caddo Lake Trl, Georgetown, TX 78633ActiveMLS ID #2892152, Tanya Kerr, KWLS - T. Kerr Property Group. Unlock MLS
- $525,0004 bd3 ba2.4k sqft609 Jess Maynard Trl, Leander, TX 78641ActiveMLS ID #2134994, Kyle Pfaffe, T J Lewis Real Estate. Unlock MLS
- $485,0003 bd3 ba2.2k sqft13202 Fawn Valley Dr, Cedar Park, TX 78613ActiveMLS ID #9687525, Joshua Swan, Compass RE Texas, LLC. Unlock MLS
- $564,9004 bd3 ba2.1k sqft906 Canyon Oak Cir, Marble Falls, TX 78654ActiveMLS ID #6025948, Holly Dees, HD Realty Team. Unlock MLS
- $524,0003 bd3 ba2.1k sqft3400 Venezia Vw, Leander, TX 78641ActiveMLS ID #5577777, Tabitha LeJeune, Kuper Sotheby's Int'l Realty. Unlock MLS
- $599,0004 bd3 ba2.5k sqft75 Four T Ranch Rd, Georgetown, TX 78633ActiveMLS ID #7881323, Tanya Kerr, KWLS - T. Kerr Property Group. Unlock MLS
- $480,0003 bd2 ba1.9k sqft120 Zurita Trl, Marble Falls, TX 78654For SaleMLS ID #176619, Melissa Selvera, eXp Realty, LLC. HLMLS as distributed by MLS GRID
- $515,0003 bd3 ba2.7k sqft404 Grosseto Ln, Georgetown, TX 78628ActiveMLS ID #3905914, Callum Sinclair, Compass RE Texas, LLC. Unlock MLS
- $525,0004 bd3 ba2.3k sqft68 Rancho Trl, Georgetown, TX 78628ActiveMLS ID #2000786, Judy Lawson, Intelligent Real Estate, Inc.. Unlock MLS
