Welcome to 201 Castlewood Dr in Castlewood Estates, this 3 bedroom 2 1/2 bath home is tucked away in a cul de sac and just minutes from town! Step inside and you're greeted by a bright and open living room and formal dining area-ideal for entertaining or relaxing in style. The heart of the home is the kitchen, featuring granite countertops, ample cabinetry, and a cozy breakfast area for casual dining. Adjacent to the kitchen, the family room steals the show with vaulted ceilings, a warm electric fireplace, and large windows that flood the space with natural light. Tucked privately on one side of the home, the primary suite is a true retreat-boasting a renovated ensuite bath with his and hers vanities, a separate shower, a garden tub, and dual walk-in closets for plenty of storage. Across the home, you'll find two more generously sized bedrooms, each with their own walk-in closets, and easy access to the full bath. The 0.5-acre lot gives you space to dream-whether it's adding a pool, creating a backyard oasis, or simply enjoying those beautiful Texas sunsets. Priced with you in mind-leaving room for your personal touch and upgrades with the owners replacing some of the big ticket items such as the AC unit last year and the roof in 2022. Don't miss your chance to own this beautiful home in a desirable Seguin location.
Sold
Price Unknown
201 Castlewood, Seguin, TX 78155
3beds
2,353sqft
Single Family Residence
Built in 2002
0.5 Acres Lot
$319,600 Zestimate®
$--/sqft
$2,191 Estimated rent
Home value
$319,600
$297,000 - $345,000
$2,191/mo
Zestimate® history
Owner options
List your home for rent
$2,191/mo
Rent Zestimate®
Find your next renter with Zillow Rental Manager. Plus, with online applications, you can quickly screen prospective tenants – for free.
$2,191/mo
Rent Zestimate®
Refinance and save
$150/mo
Est. payment
Refinancing to a lower rate could help reduce your monthly payments and save thousands over the life of the loan.
$150/mo
Est. payment
Explore your selling options
Work with a Zillow partner agent
Leverage their expertise and Zillow's premium Showcase listings to get your home seen by more buyers.
Get startedList with your own agent
Get your home in front of millions of buyers by listing it on Zillow.
Learn how to do itSell it yourself
Take full control of how buyers see your home on Zillow by listing For Sale by Owner (FSBO).
List your homeWhat's special
Zillow last checked:
Listing updated:
Listed by:
Melissa McBride TREC #753745 (830) 822-5840,
RE/MAX GO - NB
Source: LERA MLS,MLS#: 1886660
Facts & features
Interior
Bedrooms & bathrooms
- Bedrooms: 3
- Bathrooms: 3
- Full bathrooms: 2
- 1/2 bathrooms: 1
Primary bedroom
- Features: Walk-In Closet(s), Multi-Closets, Ceiling Fan(s), Full Bath
- Area: 196
- Dimensions: 14 x 14
Bedroom 2
- Area: 143
- Dimensions: 11 x 13
Bedroom 3
- Area: 156
- Dimensions: 13 x 12
Primary bathroom
- Features: Tub/Shower Separate, Separate Vanity, Soaking Tub
- Area: 140
- Dimensions: 14 x 10
Kitchen
- Area: 150
- Dimensions: 15 x 10
Living room
- Area: 285
- Dimensions: 19 x 15
Heating
- Central, Electric
Cooling
- Central Air
Appliances
- Included: Refrigerator, Disposal, Dishwasher
- Laundry: Laundry Room
Features
- Two Living Area, Liv/Din Combo, Eat-in Kitchen, Two Eating Areas, Breakfast Bar, Walk-In Closet(s), Ceiling Fan(s)
- Flooring: Carpet, Ceramic Tile, Laminate
- Has basement: No
- Has fireplace: No
- Fireplace features: Not Applicable
Interior area
- Total structure area: 2,353
- Total interior livable area: 2,353 sqft
Property
Parking
- Total spaces: 2
- Parking features: Two Car Garage
- Garage spaces: 2
Features
- Levels: One
- Stories: 1
- Pool features: None
- Has view: Yes
- View description: County VIew
Lot
- Size: 0.5 Acres
- Features: Cul-De-Sac
Details
- Parcel number: 1G0467000004100000
Construction
Type & style
- Home type: SingleFamily
- Architectural style: Traditional
- Property subtype: Single Family Residence
Materials
- Brick
- Foundation: Slab
- Roof: Composition
Condition
- Pre-Owned
- New construction: No
- Year built: 2002
Utilities & green energy
- Sewer: Septic
- Water: Co-op Water
- Utilities for property: Cable Available
Community & HOA
Community
- Features: None
- Subdivision: Castlewood Est East
HOA
- Has HOA: Yes
- HOA fee: $150 annually
- HOA name: CASTLEWOOD ESTATES HOA
Location
- Region: Seguin
Financial & listing details
- Tax assessed value: $302,166
- Annual tax amount: $4,410
- Date on market: 7/24/2025
- Cumulative days on market: 15 days
- Listing terms: Conventional,FHA,VA Loan,Cash
Price history
| Date | Event | Price |
|---|---|---|
| 9/5/2025 | Sold | -- |
Source:  LERA MLS #1886660 Report a problem LERA MLS #1886660 Report a problem | ||
| 8/8/2025 | Pending sale | $325,000$138/sqft |
Source:  Central Texas MLS #585118 Report a problem Central Texas MLS #585118 Report a problem | ||
| 8/1/2025 | Contingent | $325,000$138/sqft |
Source: LERA MLS #1886660 Report a problem | ||
| 7/17/2025 | Listed for sale | $325,000$138/sqft |
Source: Central Texas MLS #585118 Report a problem | ||
| 7/11/2025 | Contingent | $325,000$138/sqft |
Source: Central Texas MLS #585118 Report a problem | ||
| 6/30/2025 | Listed for sale | $325,000+44.4%$138/sqft |
Source: Central Texas MLS #585118 Report a problem | ||
| 1/19/2015 | Sold | -- |
Source: Agent Provided Report a problem | ||
| 8/27/2014 | Price change | $225,000-2.2%$96/sqft |
Source: Smith Real Estate Group #1032724 Report a problem | ||
| 5/6/2014 | Price change | $230,000-4.2%$98/sqft |
Source: Smith Real Estate Group #1032724 Report a problem | ||
| 1/23/2014 | Price change | $240,000-1.8%$102/sqft |
Source: Smith Real Estate Group #1032724 Report a problem | ||
| 12/12/2013 | Listed for sale | $244,500+34.5%$104/sqft |
Source: Smith Real Estate Group #1032724 Report a problem | ||
| 10/28/2013 | Sold | -- |
Source: Public Record Report a problem | ||
| 8/16/2013 | Price change | $181,800-10%$77/sqft |
Source: Crowned Eagle Realty #1007989 Report a problem | ||
| 7/1/2013 | Listed for sale | $202,000$86/sqft |
Source: Crowned Eagle Realty #1007989 Report a problem | ||
| 8/17/2012 | Sold | -- |
Source: Public Record Report a problem | ||
Public tax history
| Year | Property taxes | Tax assessment |
|---|---|---|
| 2025 | $2,567 -18.3% | $302,166 -4.1% |
| 2024 | $3,142 -0.8% | $315,132 +1.4% |
| 2023 | $3,167 -19% | $310,759 +7.2% |
| 2022 | $3,911 -0.5% | $290,000 +8% |
| 2021 | $3,929 +6.4% | $268,590 +10% |
| 2020 | $3,694 | $244,173 +8.6% |
| 2019 | -- | $224,866 -4.1% |
| 2018 | $3,634 -1.7% | $234,500 -4.3% |
| 2017 | $3,697 +11.4% | $244,983 +13.1% |
| 2016 | $3,317 +1.3% | $216,585 +1.5% |
| 2015 | $3,274 | $213,440 +11.4% |
| 2014 | $3,274 | $191,535 +17.6% |
| 2013 | -- | $162,884 -1.1% |
| 2012 | -- | $164,644 -10.7% |
| 2011 | -- | $184,323 +3.2% |
| 2010 | -- | $178,544 -10.6% |
| 2009 | -- | $199,690 +1.8% |
| 2008 | -- | $196,129 +21.5% |
| 2007 | -- | $161,481 +10% |
| 2006 | -- | $146,801 +2.8% |
| 2005 | -- | $142,746 +4.8% |
| 2004 | -- | $136,149 -1.8% |
| 2003 | -- | $138,611 |
Find assessor info on the county website
Neighborhood: 78155
Nearby homes
- $390,1004 bd3 ba3.1k sqft205 Castlewood Dr, Seguin, TX 78155Off Market

- $386,4004 bd2 ba2.4k sqft197 Castlewood Dr, Seguin, TX 78155Off Market
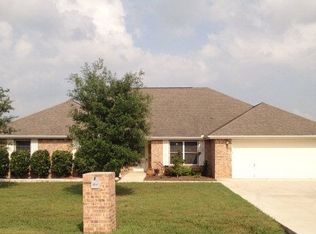
- $417,0003 bd2 ba2.3k sqft193 Castlewood Dr, Seguin, TX 78155Off Market
- $597-- bd-- ba11k sqftSchertz Pkwy, Schertz, TX 78154Off Market
- $--3 bd2 ba2.3k sqft189 Castlewood Dr, Seguin, TX 78155Sold
- $409,300-- bd-- ba2.7k sqft202 Castlewood Dr, Seguin, TX 78155Off Market
- $373,9004 bd2 ba2.4k sqft198 Castlewood Dr, Seguin, TX 78155Off Market
- $403,500-- bd-- ba1.6k sqft194 Castlewood Dr, Seguin, TX 78155Off Market
Nearby schools
GreatSchools rating
- 4/10Weinert Elementary SchoolGrades: K-5Distance: 4.7 mi
- 2/10Jim Barnes Middle SchoolGrades: 6-8Distance: 3.8 mi
- 3/10Seguin High SchoolGrades: 9-12Distance: 4 mi
Schools provided by the listing agent
- Elementary: Weinert
- Middle: Barnes, Jim
- High: Seguin
- District: Seguin
Source: LERA MLS. This data may not be complete. We recommend contacting the local school district to confirm school assignments for this home.
Get a cash offer in 3 minutes
Find out how much your home could sell for in as little as 3 minutes with a no-obligation cash offer.
Estimated market value
$319,600
Get a cash offer in 3 minutes
Find out how much your home could sell for in as little as 3 minutes with a no-obligation cash offer.
Estimated market value
$319,600
- Texas
- Guadalupe County
- Seguin
- 78155
- 201 Castlewood
Nearby cities
Nearby zip codes
Other Seguin Topics
