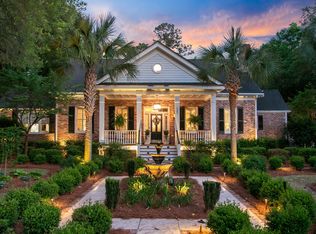
Unbelievable Historic Summerville Opportunity in an unbelievable downtown location! You cannot be more centrally or conveniently located than this. There is immense beauty, charm & VALUE in this gorgeous home dating to 1862. Owned over 30 years by a professional contractor/master craftsman & it shows! This home has been extremely well cared for & is in exquisite shape. Not only is this house beautiful, but it comes with a GIGANTIC Bonus: 2 income producing separate cottages on the same property (650 SqFt & 400 SqFt). With their own addresses & driveway, they boost the total square footage to ~4000 SqFt! Suddenly, that price/SqFt is looking quite nice (~$145). Potentially pay 1/2 your monthly bill with the additional income. There's even a workshop! And we've only just begun to describe... ...the home itself. Artistic, classic and lovingly handmade details surround you and soothe the soul. From the moldings to the trim to the chandelier medallion, the home has been well-crafted and retains it's historic charm. The original heart pine flooring exists throughout the downstairs & upstairs of the main home and is in fantastic condition after being fully refinished 2 years ago. The ceilings are 11 feet tall downstairs and 10 feet upstairs!The master bedroom resides conveniently on the first floor along with a formal living room and an office that could easily be converted into 5th bedroom, if needed. An addition to the rear of the home dates to the early 1900's but has been meticulously converted into a tastefully modern & up-to-date kitchen & living space.The downstairs master bedroom is large enough for a king bed and boasts a walk-in closet. A surprisingly roomy and modern en suite provides a large tiled shower, a toilet and a vanity. This room conveniently opens to an additional half-bath with an extra vanity & toilet. For a historic home - actually, for ANY home - storage and closet space is extremely generous and the en suite provides plenty.The office is ready to show off your personal library and double as your fully functional home office. It could easily be converted into a 5th bedroom as it includes a closet.Through the French doors and into the rear addition, you arrive at the heart of your new home. The kitchen is spacious, modern and ready to feed a large family! Remodeled just over 2 years ago, the kitchen will please any chefs in the family. The counters are adorned with black granite, the floor is tiled and the range is fueled with gas. The living space is enveloped by sunlight that shines through a wall of windows and provides an extremely cozy space for your family to gather and hang out. There's even a free-standing, wood-burning Franklin stove that can keep the entire house warm in the winter.Upstairs, there are 3 additional bedrooms, another full bath and the best laundry room you've ever laid eyes on.The upstairs full bath is adorable, charming, bright, cute...adorable. It even has the home's original claw foot tub!The laundry room is a sight to behold. It's large enough to handle two weeks worth of clothes but the space is so amazing, you might just find excuses to sneak in there every day. It's bright, it's functional and its doggone cute! Closets line half of the room and provide ample shelving and storage. There's even a utility sink! A floor drain beneath the washing machine provides emergency drainage onto the roof should your machine ever overflow.The three additional bedrooms are spacious and comfortable...not necessarily the case in many historic homes.Before considering the exterior of the home, the Location, Location, Location, Location must be discussed. Yes, that's an extra "location" thrown in. That's because you cannot possibly find a more convenient and walk-able location here in Summerville. Short Central's shops and restaurants are literally just across the street. The weekly farmer's market is less than a stone's throw up the street. A very brief stroll away are Hutchinson Square, Azalea P
This property is not currently displayed as for sale or rent on Zillow. This may be different from what's on other websites or public sources.