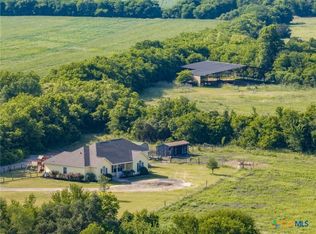
Welcome to your own private sanctuary—where luxury and nature converge on 10.063 pristine acres. Thoughtfully designed, this exceptional property offers a lifestyle that's both indulgent and practical. A gated entry leads you down an expansive driveway to 2 garages—each with raised door tracks to accommodate multicar lifts. Inside, elegance flows through an open layout anchored by warm wood flooring in the main living areas and primary suite. A dedicated office at the front of the home provides the perfect setting for work or study. The large kitchen features granite countertops, an oversized island, top-tier stainless steel appliances, instant hot water, abundant rich wood cabinetry, a stone backsplash, a breakfast area, and a large walk-in pantry. Stone archways invite you into the formal dining room—ideal for entertaining in style. The primary suite features a luxurious ensuite complete with an expansive dual vanity, jetted and heated spa tub, shower with seating, and his and hers walk-in closets with built-in storage. Two additional bedrooms each offer ensuite baths, perfect for guests. Movie nights become a true cinematic experience in the media room with projector, wall-sized screen, 2-level seating, and built-in speakers. A large game room with stylish tile flooring adds to the home's endless entertainment potential.Step outside to the ultimate outdoor living setup: a covered patio with an outdoor kitchen, and a screened-in, heated pool with hot tub, waterfall features, and multiple seating areas—all designed for year-round enjoyment! For peace of mind, the entire home is equipped with an automatic backup Generac generator. The grounds are equally impressive, with a greenhouse and a barn, both with electric and water service, electric fencing for horses, two additional sheds for storage, and wide-open space ready for further customization. ***10 Acres adjacent available at $450k or a package price of $1,850,000.***
Closed
Price Unknown
201 County Road 156, Georgetown, TX 78626
3beds
4,422sqft
Single Family Residence
Built in 2011
10.06 Acres Lot
$1,309,300 Zestimate®
$--/sqft
$5,455 Estimated rent
Home value
$1,309,300
$1.22M - $1.40M
$5,455/mo
Zestimate® history
Owner options
List your home for rent
$5,455/mo
Rent Zestimate®
Find your next renter with Zillow Rental Manager. Plus, with online applications, you can quickly screen prospective tenants – for free.
$5,455/mo
Rent Zestimate®
Refinance and save
Refinancing to a lower rate could help reduce your monthly payments and save thousands over the life of the loan.
Explore your selling options
Work with a Zillow partner agent
Leverage their expertise and Zillow's premium Showcase listings to get your home seen by more buyers.
Get startedList with your own agent
Get your home in front of millions of buyers by listing it on Zillow.
Learn how to do itSell it yourself
Take full control of how buyers see your home on Zillow by listing For Sale by Owner (FSBO).
List your homeWhat's special
Screened-in heated poolHot tubOutdoor kitchenDedicated officeWarm wood flooringFormal dining roomOutdoor living setup
Zillow last checked:
Listing updated:
Listed by:
Tanya Kerr 512-748-5343,
KWLS - T. Kerr Property Group,
Russ Phillips 512-698-7877,
Keller Williams Realty Lone St
Bought with:
NON-MEMBER AGENT TEAM
Non Member Office
Source: Central Texas MLS,MLS#: 582264 Originating MLS: Williamson County Association of REALTORS
Originating MLS: Williamson County Association of REALTORSFacts & features
Interior
Bedrooms & bathrooms
- Bedrooms: 3
- Bathrooms: 4
- Full bathrooms: 3
- 1/2 bathrooms: 1
Primary bedroom
- Level: Main
Bedroom 2
- Level: Main
Bedroom 3
- Level: Main
Primary bathroom
- Level: Main
Bathroom
- Level: Main
Bathroom
- Level: Main
Bathroom
- Level: Main
Bathroom
- Level: Main
Dining room
- Level: Main
Game room
- Level: Main
Kitchen
- Level: Main
Laundry
- Level: Main
Living room
- Level: Main
Media room
- Level: Main
Heating
- Central
Cooling
- Central Air
Appliances
- Included: Double Oven, Dishwasher, Gas Cooktop, Disposal, Gas Range, Other, Refrigerator, Range Hood, Some Commercial Grade, See Remarks, Tankless Water Heater, Built-In Oven, Cooktop, Microwave, Range
- Laundry: Main Level, Laundry Room
Features
- All Bedrooms Down, Built-in Features, Tray Ceiling(s), Ceiling Fan(s), Chandelier, Carbon Monoxide Detector, Crown Molding, Dining Area, Dry Bar, Separate/Formal Dining Room, Double Vanity, Game Room, High Ceilings, Home Office, Jetted Tub, Primary Downstairs, Multiple Living Areas, MultipleDining Areas, Main Level Primary, Open Floorplan, Other
- Flooring: Carpet, Tile, Wood
- Windows: Window Treatments
- Attic: Other,See Remarks
- Has fireplace: No
- Fireplace features: None
Interior area
- Total interior livable area: 4,422 sqft
Property
Parking
- Parking features: Attached, Door-Multi, Garage Faces Front, Garage, Other, Garage Faces Side, See Remarks
- Has attached garage: Yes
Features
- Levels: One
- Stories: 1
- Patio & porch: Covered, Patio, Porch
- Exterior features: Covered Patio, Horse Facilities, Outdoor Grill, Outdoor Kitchen, Other, Porch, Private Yard, See Remarks, Propane Tank - Owned
- Has private pool: Yes
- Pool features: Heated, In Ground, Outdoor Pool, Other, Private, Screen Enclosure, See Remarks
- Has spa: Yes
- Spa features: Heated, In Ground, See Remarks
- Fencing: Back Yard,Electric,Front Yard,Gate,Wood,Wire
- Has view: Yes
- View description: None, Pool
- Body of water: None
Lot
- Size: 10.06 Acres
- Residential vegetation: Partially Wooded
Details
- Additional structures: Greenhouse
- Parcel number: R505982
Construction
Type & style
- Home type: SingleFamily
- Architectural style: Traditional
- Property subtype: Single Family Residence
Materials
- Masonry, Stone Veneer
- Foundation: Slab
- Roof: Mixed,Other,See Remarks
Condition
- Resale
- Year built: 2011
Utilities & green energy
- Sewer: Not Connected (at lot), Public Sewer
- Water: Public
- Utilities for property: Electricity Available, Propane
Green energy
- Energy efficient items: Construction
Community & HOA
Community
- Features: None
- Security: Fire Alarm, Smoke Detector(s)
HOA
- Has HOA: No
Location
- Region: Georgetown
Financial & listing details
- Tax assessed value: $1,108,459
- Annual tax amount: $7,400
- Date on market: 6/4/2025
- Cumulative days on market: 50 days
- Listing agreement: Exclusive Right To Sell
- Listing terms: Cash,Conventional,FHA,VA Loan
- Electric utility on property: Yes
- Road surface type: Paved
Price history
| Date | Event | Price |
|---|---|---|
| 8/22/2025 | Sold | -- |
Source:  Central Texas MLS #582264 Report a problem Central Texas MLS #582264 Report a problem | ||
| 7/21/2025 | Pending sale | $1,499,000$339/sqft |
Source:  Unlock MLS #5654526 Report a problem Unlock MLS #5654526 Report a problem | ||
| 7/13/2025 | Contingent | $1,499,000$339/sqft |
Source: Unlock MLS #5654526 Report a problem | ||
| 6/7/2025 | Listed for sale | $1,499,000$339/sqft |
Source: Unlock MLS #5654526 Report a problem | ||
Public tax history
| Year | Property taxes | Tax assessment |
|---|---|---|
| 2025 | $7,400 -18% | $745,939 -18.8% |
| 2024 | $9,028 +9.5% | $919,195 +9.9% |
| 2023 | $8,244 -24.9% | $836,551 +10.2% |
| 2022 | $10,982 -1.8% | $759,190 +10.1% |
| 2021 | $11,186 -3.9% | $689,796 +5% |
| 2020 | $11,638 -2.4% | $657,149 -0.5% |
| 2019 | $11,918 +0.8% | $660,414 +4.1% |
| 2018 | $11,820 | $634,594 +3% |
| 2017 | $11,820 -4.6% | $616,355 -4% |
| 2016 | $12,394 -1.2% | $642,003 -0.1% |
| 2015 | $12,549 | $642,577 -0.1% |
| 2014 | $12,549 | $642,990 +10% |
| 2013 | -- | $584,434 -1% |
| 2012 | -- | $590,507 +6221.7% |
| 2011 | -- | $9,341 |
Find assessor info on the county website
Neighborhood: 78626
Nearby homes
- $--4 bd3 ba2.3k sqft2555 County Road 124, Georgetown, TX 78626Sold
- $228,3952 acres103 County Road 156, Georgetown, TX 78626Off Market
- $243,4252.04 acres101 County Road 156, Georgetown, TX 78626Off Market
- $882,800-- bd2 ba3.1k sqft2735 County Road 124, Georgetown, TX 78626Off Market
- $489,400-- bd-- ba-- sqft2735 County Road 124, Georgetown, TX 78626Off Market
- $522,400-- bd2 ba2.1k sqft2450 County Road 124, Georgetown, TX 78626Off Market
- $1,391,93444.04 acres2300 County Road 124, Georgetown, TX 78626Off Market
- $24,9081 acreCr 127, Georgetown, TX 78626Off Market
Nearby schools
GreatSchools rating
- 2/10Williams Elementary SchoolGrades: PK-5Distance: 7.6 mi
- 5/10Charles A Forbes Middle SchoolGrades: 6-8Distance: 6.3 mi
- 5/10East View High SchoolGrades: 9-12Distance: 5.1 mi
Schools provided by the listing agent
- Elementary: Williams Elementary School
- Middle: Forbes Middle School
- High: East View High School
- District: Georgetown ISD
Source: Central Texas MLS. This data may not be complete. We recommend contacting the local school district to confirm school assignments for this home.
Get a cash offer in 3 minutes
Find out how much your home could sell for in as little as 3 minutes with a no-obligation cash offer.
Estimated market value
$1,309,300
Get a cash offer in 3 minutes
Find out how much your home could sell for in as little as 3 minutes with a no-obligation cash offer.
Estimated market value
$1,309,300
- Texas
- Williamson County
- Georgetown
- 78626
- 201 County Road 156
