Skip main navigation
Closed
  • Price Unknown

    2555 County Road 124, Georgetown, TX 78626

    4beds
    2,300sqft
    Single Family Residence
    Built in 2010
    13 Acres Lot
    $847,700 Zestimate®
    $--/sqft
    $2,728 Estimated rent

    Home value

    $847,700

    $788,000 - $907,000

    $2,728/mo

    Zestimate® history
    Loading
    Loading...

    Owner options

    List your home for rent

    $2,728/mo

    Rent Zestimate®

    Find your next renter with Zillow Rental Manager. Plus, with online applications, you can quickly screen prospective tenants – for free.

    Learn more

    $2,728/mo

    Rent Zestimate®

    Refinance and save

    Refinancing to a lower rate could help reduce your monthly payments and save thousands over the life of the loan.

    See today's rates

    Explore your selling options

    Work with a Zillow partner agent

    Leverage their expertise and Zillow's premium Showcase listings to get your home seen by more buyers.

    Get started

    List with your own agent

    Get your home in front of millions of buyers by listing it on Zillow.

    Learn how to do it

    Sell it yourself

    Take full control of how buyers see your home on Zillow by listing For Sale by Owner (FSBO).

    List your home

    What's special

    Open floor planSpacious porchChicken coopCovered riding arenaStainless steel appliancesRich wood floorsGranite countertops
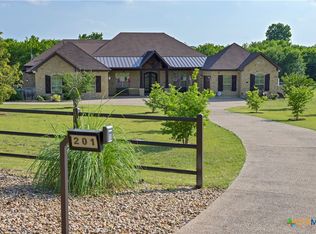
    Calling all horse enthusiasts—saddle up and make this extraordinary 13-acre private estate your dream home! Perfectly designed for equestrian living, this property features a massive 50x100 covered riding arena that can also double as spacious equipment and hay storage, a versatile stable, a round pen, and plenty of room for all your horse-related needs. Surrounded by mature trees, the wide-open land invites your personal touch—whether you envision additional paddocks, gardens, or custom outdoor features, the possibilities are endless. Enjoy the freedom of no HOA restrictions, giving you complete control over your sanctuary. The home offers a spacious porch where you can relax and soak in breathtaking views of nature. Equipped with a transferable 50KW battery backup system, this home ensures peace of mind during outages. Inside, the open floor plan is thoughtfully designed with soaring vaulted ceilings and rich wood floors throughout the main living areas and the primary suite. The kitchen features granite countertops, a breakfast bar, stainless steel appliances, abundant stained wood cabinetry with convenient pull-out drawers, and a stylish tile backsplash. Just beside the kitchen, the dining area overlooks the backyard, providing a serene backdrop for meals. The generous primary bedroom includes an ensuite bath and a walk-in closet, while three additional bedrooms provide ample flexibility—one with its own ensuite and the other two sharing a full bath. An oversized flex space offers endless potential for a home office, gym, or hobby room. Plus, there’s even a chicken coop for your fresh eggs outside! While the setting feels wonderfully secluded, you’re just a short drive from easy access to SH 130 and IH 35, placing grocery stores, shopping, and dining options within convenient reach. This unique equestrian estate truly blends privacy, comfort, and convenience—your perfect country retreat awaits!

    Zillow last checked:

    Listing updated:

    Listed by:

    Tanya Kerr 512-748-5343,

    KWLS - T. Kerr Property Group,

    Russ Phillips 512-698-7877,

    KWLS - T. Kerr Property Group

    Bought with:

    Courtney Bassi, 0667709

    All City Real Estate Ltd. Co

    Source: Central Texas MLS,MLS#: 582278MLS LogoOriginating MLS: Williamson County Association of REALTORS

    Facts & features

    Interior

    Bedrooms & bathrooms
    • Bedrooms: 4
    • Bathrooms: 3
    • Full bathrooms: 3
    Primary bedroom
    • Level: Main
    Bedroom 2
    • Level: Main
    Bedroom 3
    • Level: Main
    Bedroom 4
    • Level: Main
    Primary bathroom
    • Level: Main
    Kitchen
    • Level: Main
    Laundry
    • Level: Main
    Living room
    • Level: Main
    Other
    • Level: Main
    Heating
    • Central
    Cooling
    • Central Air
    Appliances
    • Included: Dishwasher, Electric Cooktop, Electric Range, Electric Water Heater, Disposal, Microwave, Oven, Water Softener Owned, Vented Exhaust Fan, Some Electric Appliances, Cooktop, Range
    • Laundry: Main Level, Laundry Room
    Features
    • All Bedrooms Up, Ceiling Fan(s), High Ceilings, Multiple Living Areas, Open Floorplan, Recessed Lighting, See Remarks, Tub Shower, Vanity, Vaulted Ceiling(s), Walk-In Closet(s), Window Treatments, Breakfast Bar, Bedroom on Main Level, Eat-in Kitchen, Full Bath on Main Level, Granite Counters, Kitchen/Family Room Combo, Kitchen/Dining Combo, Pantry
    • Flooring: Carpet, Tile, Wood
    • Windows: Window Treatments
    • Attic: Other,See Remarks
    • Has fireplace: No
    • Fireplace features: None
    Interior area
    • Total interior livable area: 2,300 sqft

    Property

    Parking
    • Total spaces: 2
    • Parking features: Attached, Door-Single, Garage, Garage Door Opener, Garage Faces Side
    • Attached garage spaces: 2
    Features
    • Levels: One
    • Stories: 1
    • Patio & porch: Covered, Porch
    • Exterior features: Horse Facilities, Other, Porch, Private Yard, See Remarks
    • Pool features: None
    • Fencing: Gate,Wire
    • Has view: Yes
    • View description: None
    • Body of water: None
    Lot
    • Size: 13 Acres
    • Residential vegetation: Partially Wooded
    Details
    • Additional structures: Barn(s)
    • Parcel number: R322493
    • Horses can be raised: Yes

    Construction

    Type & style
    • Home type: SingleFamily
    • Architectural style: Traditional
    • Property subtype: Single Family Residence
    Materials
    • HardiPlank Type
    • Foundation: Slab
    • Roof: Composition,Shingle
    Condition
    • Resale
    • Year built: 2010

    Utilities & green energy

    • Sewer: Not Connected (at lot), Public Sewer
    • Water: Public
    • Utilities for property: Cable Available, Electricity Available

    Community & neighborhood

    Security
    • Security features: Security System Owned, Smoke Detector(s)
    Community
    • Community features: None
    Location
    • Region: Georgetown

    Other

    Other facts
    • Listing agreement: Exclusive Right To Sell
    • Listing terms: Cash,Conventional,FHA,VA Loan

    Price history

    DateEventPrice
    7/28/2025Sold--
    Source: Central Texas MLS #582278 Report a problem
    6/20/2025Pending sale$875,000$380/sqft
    Source: Unlock MLS #4992208 Report a problem
    6/14/2025Contingent$875,000$380/sqft
    Source: Unlock MLS #4992208 Report a problem
    6/7/2025Listed for sale$875,000$380/sqft
    Source: Unlock MLS #4992208 Report a problem

    Public tax history

    YearProperty taxesTax assessment
    2025-- $310,955 -24.2%
    2024-- $410,500 +6.6%
    2023$692 -86.8%$385,054 +8.5%
    2022$5,248 +1.3%$355,020 +10.2%
    2021$5,178 +14.5%$322,247 +20.5%
    2020$4,522 -2.9%$267,415 -1.1%
    2019$4,654 +6.8%$270,465 +5.1%
    2018$4,356 $257,221 +4.6%
    2017$4,356 +8.1%$245,938 +7.8%
    2016$4,029 +18.3%$228,226 +9.7%
    2015$3,406 $207,971 +9.6%
    2014$3,406 $189,739 +10.1%
    2013-- $172,355 +2.2%
    2012-- $168,639 +0.4%
    2011-- $167,928

    Find assessor info on the county website

    Neighborhood: 78626

    Nearby schools

    GreatSchools rating
    Schools provided by the listing agent
    • Elementary: Williams Elementary School
    • Middle: Forbes Middle School
    • High: East View High School
    • District: Georgetown ISD

    Source: Central Texas MLS. This data may not be complete. We recommend contacting the local school district to confirm school assignments for this home.

    Get a cash offer in 3 minutes
    Find out how much your home could sell for in as little as 3 minutes with a no-obligation cash offer.
    Estimated market value
    $847,700
    Get a cash offer in 3 minutes
    Find out how much your home could sell for in as little as 3 minutes with a no-obligation cash offer.
    Estimated market value
    $847,700