Skip main navigation
Sold for $469,500
  • $469,500

    201 Creek Ct, Absecon, NJ 08201

    3beds
    --sqft
    Single Family Residence
    Built in 1984
    0.25 Acres Lot
    $499,600 Zestimate®
    $--/sqft
    $3,424 Estimated rent

    Home value

    $499,600

    $445,000 - $565,000

    $3,424/mo

    Zestimate® history
    Loading
    Loading...

    Owner options

    List your home for rent

    $3,424/mo

    Rent Zestimate®

    Find your next renter with Zillow Rental Manager. Plus, with online applications, you can quickly screen prospective tenants – for free.

    Learn more

    $3,424/mo

    Rent Zestimate®

    Refinance and save

    $3,310/mo

    Est. payment

    Refinancing to a lower rate could help reduce your monthly payments and save thousands over the life of the loan.

    See today's rates

    $3,310/mo

    Est. payment

    Explore your selling options

    Work with a Zillow partner agent

    Leverage their expertise and Zillow's premium Showcase listings to get your home seen by more buyers.

    Get started

    List with your own agent

    Get your home in front of millions of buyers by listing it on Zillow.

    Learn how to do it

    Sell it yourself

    Take full control of how buyers see your home on Zillow by listing For Sale by Owner (FSBO).

    List your home

    What's special

    Upstairs laundry roomPrivate bathSitting areaGleaming hardwood floorsStone wood fireplaceStainless steel appliancesCorner lot
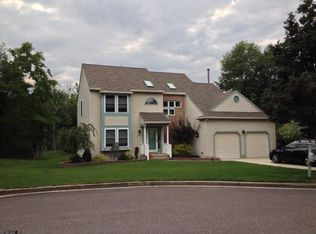
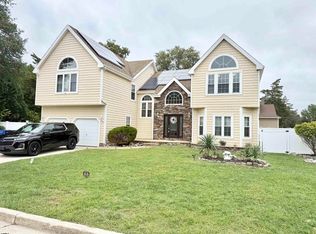
    **NEW LISTING!! GUARANTEED NOT TO LAST!!** Nestled in the quiet neighborhood of "ABSECON BY THE BAY" on a HIGHLY DESIRABLE CORNER LOT this spacious 3 Bedroom 2.5 Bath beauty offers the perfect blend of comfort, style, and outdoor adventure. Step inside to find GLEAMING HARDWOOD FLOORS, a SUNKEN living room with a stunning STONE WOOD FIREPLACE, and an open flow into the dining area—perfect for cozy evenings or entertaining. The kitchen is both functional and stylish, featuring STAINLESS STEEL APPLIANCES, a tile backsplash, under-cabinet lighting, and plenty of counter space. The FAMILY ROOM is a showstopper with vaulted ceilings, skylights, and a sliding glass door that leads to the rear deck—complete with a RETRACTABLE AWNING. Enjoy summer nights around the fire pit or morning coffee in the crisp bay breeze. Upstairs, the PRIMARY MASTER SUITE is a true retreat with its own fireplace, SITTING AREA, and a private bath. Convenience is key with an upstairs laundry room, and each bedroom offers generous space and natural light. Love the outdoors? You’re just a short walk to the marina, public boat ramp, kayak launch, and picnic area—a dream for boaters, paddlers, and nature lovers alike. Plus, you’re only 15 minutes to Brigantine Beach and close to all local amenities! YOUR BOUND TO LOVE THIS ONE!!

    Zillow last checked:

    Listing updated:

    Listed by:

    SCOTT REIGHARD 609-442-8600,

    RE/MAX ATLANTIC

    Bought with:

    AGENT NON-MEMBER

    Source: SJSRMLS,MLS#: 599079MLS Logo

    Facts & features

    Interior

    Bedrooms & bathrooms
    • Bedrooms: 3
    • Bathrooms: 3
    • Full bathrooms: 2
    • 1/2 bathrooms: 1
    Rooms
    • Room types: Dining Room, Laundry, Recreation/Family
    Bedroom 1
    • Level: Upper
    Bedroom 2
    • Level: Upper
    Bedroom 3
    • Level: Upper
    Dining room
    • Level: Main
    Family room
    • Level: Main
    Kitchen
    • Level: Main
    Living room
    • Level: Main
    Heating
    • Forced Air, Natural Gas
    Cooling
    • Ceiling Fan(s), Central Air
    Appliances
    • Included: Dishwasher, Dryer, Electric Stove, Microwave, Washer
    Features
    • Cathedral Ceiling(s), Carbon Monoxide Detector, Storage, Walk-In Closet(s), Eat-in Kitchen, Pantry
    • Flooring: Hardwood, Tile, W/W Carpet
    • Windows: Blinds, Curtains, Insulated Windows, Screens
    • Basement: Crawl Space,Outside Entrance
    • Has fireplace: Yes
    • Fireplace features: Living Room, Wood Burning, See Remarks

    Property

    Parking
    • Total spaces: 3
    • Parking features: Garage, Attached Garage, Auto Door Opener
    • Attached garage spaces: 2
    Features
    • Levels: Two
    • Stories: 2
    • Patio & porch: Deck
    • Exterior features: Deck
    Lot
    • Size: 0.25 Acres
    • Dimensions: 95 x 115
    • Features: Corner Lot, Cul-De-Sac
    Details
    • Additional structures: Storage
    • Parcel number: 14.07

    Construction

    Type & style
    • Home type: SingleFamily
    • Property subtype: Single Family Residence
    Materials
    • Vinyl
    Condition
    • New construction: No
    • Year built: 1984

    Utilities & green energy

    • Sewer: Public Sewer
    • Water: Public

    Community & HOA

    Community
    • Security: Carbon Monoxide Detector(s), Smoke/Fire Alarm
    Location
    • Region: Absecon

    Financial & listing details

    • Tax assessed value: $207,900
    • Annual tax amount: $6,956
    • Date on market: 8/4/2025
    • Date available: 08/04/2025
    • Inclusions: Blinds, Curtains
    • Road surface type: Paved

    Price history

    DateEventPrice
    9/30/2025Sold$469,500
    Source: SJSRMLS #599079 Report a problem
    9/5/2025Pending sale$469,500
    Source: SJSRMLS #599079 Report a problem
    8/7/2025Listed for sale$469,500+104.1%
    Source: SJSRMLS #599079 Report a problem
    11/10/2003Sold$230,000+26.7%
    Source: Public Record Report a problem
    9/18/2001Sold$181,500
    Source: Public Record Report a problem

    Public tax history

    YearProperty taxesTax assessment
    2025$6,956 $207,900
    2024$6,956 +0.7%$207,900
    2023$6,909 +0.8%$207,900
    2022$6,852 -0.2%$207,900
    2021$6,865 +0.7%$207,900
    2020$6,815 -0.4%$207,900
    2019$6,844 $207,900
    2018$6,844 +3.7%$207,900
    2017$6,603 +1.3%$207,900
    2016$6,518 +1.4%$207,900
    2015$6,428 +1.6%$207,900
    2014$6,326 +8.2%$207,900
    2013$5,846 +1.3%$207,900 -26.4%
    2012$5,772 +4.3%$282,400
    2011$5,535 +3.2%$282,400
    2010$5,366 +3.3%$282,400
    2009$5,193 -12.1%$282,400
    2008$5,909 +1%$282,400 +82.4%
    2007$5,848 $154,800
    2006-- $154,800
    2005-- $154,800
    2004-- $154,800
    2003-- $154,800
    2002-- $154,800
    2001-- $154,800
    Find assessor info on the county website

    Neighborhood: 08201

    Nearby schools

    GreatSchools rating
    Get a cash offer in 3 minutes
    Find out how much your home could sell for in as little as 3 minutes with a no-obligation cash offer.
    Estimated market value
    $499,600
    Get a cash offer in 3 minutes
    Find out how much your home could sell for in as little as 3 minutes with a no-obligation cash offer.
    Estimated market value
    $499,600