YOUR SHIP HAS COME IN- ESTATE HOME JUST DOWN THE STREET FROM BAY-MARINA/ BOAT RAMP *************WELCOME HOME TO OCEAN MEADOW'S ABSOLUTELY ABSECON'S HIDDEN TREASURE BY THE BAY************** STUNNING SHOWHOUSE! THE PRIDE OF ABSECON! SPECTACULAR MODEL PERFECT WELL-MAINTAINED JOHN B. CANUSO CUSTOM BUILT HOME W/ A 2005 MASSIVE ADDITION FEATURING A CHEF KITCHEN W/GRANITE COUNTERS, BAR AND WINE CHILLER AND STAINLESS-STEEL APPLIANCES INC A DBL WALL OVEN. 5 GENEROUS SIZE BEDROOMS W/ 2 MASTER SUITES + 3.5 BATHS SITUATED IN A PICTURESQUE LARGE CORNER LOT W/ A NICE BUFFER BETWEEN OTHER HOMES. GREAT OPEN FLOORPLAN W/ A INVITING FLOW FROM THE LIVING/DINING AND FAMILY ROOMS. QUIET AND SECLUDED YET CLOSE TO EVERYTHING INC CASINOS/BEACHES & THE BOARDWALK MINUTES AWAY! BOATERS/WATER LOVERS DREAM LOCATION DOWN THE STREET FR THE BOAT RAMP AND DOCK JUST MINUTES TO THE OCEAN. NO EXPENSES SPARED W/ UPGRADES GALORE- CERTAINTEED CEDAR IMPRESSIONS SIDING, STONE FRONT W/ DBL SIDELIGHT THERMA-TRU DOOR AND 2 STORY ENTRYWAY W/ IMPORTED FLOOR TILE PLUS TILE SURROUNDING DOOR/WINDOW FRAMES. GORGEOUS PAVER WALKWAY AND FRONT STAIRS AND A FIBERGLASS HEATED FIBERGLASS POOL W/ 8 IN WATER SEATS COMPLETE W/ A HUGE 18 X 35 FT DECK. LEASED SOLAR SYSTEM FOR HOUSE AND POOL W/ VIRTUALLY NO ELCTRIC BILL. A MUST SEE! GORGEOUS FURNITURE/ FURNISHINGS INCLUDED WITH SALE IF BUYERS WANT IT WITH SOME EXCEPTIONS. EZ TO SHOW.
For sale
Price cut: $51K (10/8)
$698,000
200 Creek Ct, Absecon, NJ 08201
5beds
--sqft
Single Family Residence
Built in ----
0.26 Acres Lot
$685,600 Zestimate®
$--/sqft
$-- HOA
What's special
Certainteed cedar impressions siding
- 26 days
- 449
- 24
Zillow last checked:
Listing updated:
Listed by:
ROBERT SHAMBERG 609-335-5711,
BHHS DIVERSIFIED REALTY
Source: SJSRMLS,MLS#: 612087
Facts & features
Interior
Bedrooms & bathrooms
- Bedrooms: 5
- Bathrooms: 4
- Full bathrooms: 3
- 1/2 bathrooms: 1
- Main level bathrooms: 1
Rooms
- Room types: Breakfast Nook, Den/TV Room, Dining Room, Great Room, Laundry, Library/Study, Loft, Recreation/Family
Bedroom 1
- Level: Upper
Bedroom 2
- Level: Upper
Bedroom 3
- Level: Upper
Bedroom 4
- Level: Upper
Bedroom 5
- Level: Upper
Dining room
- Level: Main
Family room
- Level: Main
Kitchen
- Level: Main
Living room
- Level: Main
Heating
- Forced Air, Natural Gas, Multi-Zoned, Solar
Cooling
- Ceiling Fan(s), Central Air
Appliances
- Included: Burglar Alarm, Disposal, Dishwasher, Dryer, Gas Stove, Microwave, Refrigerator, Self Cleaning Oven, Washer
Features
- Bar, Cathedral Ceiling(s), Carbon Monoxide Detector, Kitchen Island, Storage, Walk-In Closet(s), Eat-in Kitchen, Pantry
- Flooring: Hardwood, Tile, Wood, Laminate
- Windows: Blinds, Curtains, Drapes, Shades, Insulated Windows
- Has basement: No
- Attic: Storage
- Has fireplace: Yes
- Fireplace features: Built-In, Family Room, Gas Log, Fireplace Equipment
Property
Parking
- Total spaces: 3
- Parking features: Garage, Attached Garage, Auto Door Opener
- Attached garage spaces: 2
Features
- Levels: Two
- Stories: 2
- Patio & porch: Deck, Porch Enclosed
- Exterior features: Cabana, Deck, Fenced Yard, Outdoor Shower, Pool-In Ground, Porch Enclosed, Shed, Sprinkler System
- Pool features: In Ground
- Has spa: Yes
- Fencing: Fenced
Lot
- Size: 0.26 Acres
- Dimensions: 124 x 90
- Features: Corner Lot, Cul-De-Sac
Details
- Additional structures: Storage, Cabana, Shed
- Parcel number: 14.11
Construction
Type & style
- Home type: SingleFamily
- Property subtype: Single Family Residence
Materials
- Stone, Vinyl
Condition
- New construction: No
Utilities & green energy
- Sewer: Public Sewer
- Water: Public
Community & HOA
Community
- Security: Carbon Monoxide Detector(s), Security System, Smoke/Fire Alarm, Burglar Alarm
Location
- Region: Absecon
Financial & listing details
- Tax assessed value: $297,700
- Annual tax amount: $10,470
- Date on market: 9/21/2026
- Date available: 09/21/2026
- Inclusions: Blinds, Curtains, Drapes, Fireplace Equipment, Partially Furnished, Rugs, Shades, See Remarks
- Road surface type: Paved
Estimated market value
$685,600
$651,000 - $720,000
$3,513/mo
Price history
| Date | Event | Price |
|---|---|---|
| 10/8/2026 | Price change | $698,000-6.8% |
Source:  SJSRMLS #612087 Report a problem SJSRMLS #612087 Report a problem | ||
| 9/21/2026 | Listed for sale | $749,000+54.4% |
Source: SJSRMLS #612087 Report a problem | ||
| 8/26/2022 | Sold | $485,000+12.8% |
Source: SJSRMLS #562831 Report a problem | ||
| 5/23/2022 | Pending sale | $429,900 |
Source: SJSRMLS #562831 Report a problem | ||
| 5/11/2022 | Listed for sale | $429,900 |
Source: SJSRMLS #562831 Report a problem | ||
Public tax history
| Year | Property taxes | Tax assessment |
|---|---|---|
| 2026 | $10,470 +5.1% | $297,700 |
| 2025 | $9,961 | $297,700 |
| 2024 | $9,961 +0.7% | $297,700 |
| 2023 | $9,893 +18.4% | $297,700 +17.4% |
| 2022 | $8,359 -0.2% | $253,600 |
| 2021 | $8,374 +0.7% | $253,600 |
| 2020 | $8,313 +3.6% | $253,600 |
| 2019 | $8,024 | $253,600 |
| 2018 | $8,024 -0.4% | $253,600 |
| 2017 | $8,054 +1.3% | $253,600 |
| 2016 | $7,950 +1.4% | $253,600 |
| 2015 | $7,841 +1.6% | $253,600 |
| 2014 | $7,717 +9.4% | $253,600 |
| 2013 | $7,052 +1.3% | $253,600 -25.6% |
| 2012 | $6,964 +4.3% | $340,700 |
| 2011 | $6,678 +3.2% | $340,700 |
| 2010 | $6,473 +3.3% | $340,700 |
| 2009 | $6,265 +0.3% | $340,700 |
| 2008 | $6,248 +1% | $340,700 +108.1% |
| 2007 | $6,185 | $163,700 |
| 2006 | -- | $163,700 |
| 2005 | -- | $163,700 |
| 2004 | -- | $163,700 |
| 2003 | -- | $163,700 |
| 2002 | -- | $163,700 |
| 2001 | -- | $163,700 |
Find assessor info on the county website
Monthly payment
Est. payment
Payment breakdown
Explore the cost of this home by adjusting the details. Changes won't be saved.Climate risks
Neighborhood: 08201
Similar homes
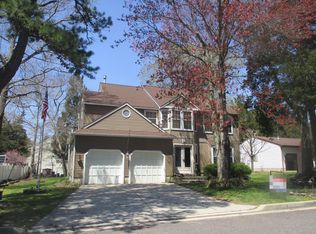
- $675,0004 bd2 ba2.8k sqft203 Cynwyd Dr, Absecon, NJ 08201For Sale
 MLS ID #261265, Jeffrey Quintin, eXp REALTY. CMCAOR
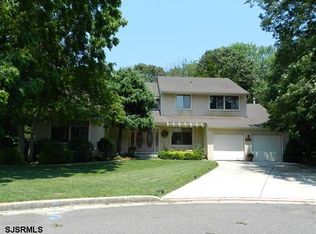
 - $410,0004 bd2 ba-- sqft149 Crestview Ave, Absecon, NJ 08201For Sale
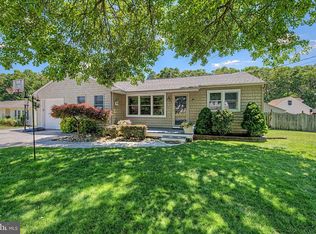
 MLS ID #NJAC2026740, Pam Stearns, RE/MAX Atlantic. Bright MLS
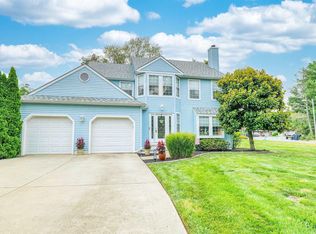
 - $425,0003 bd2 ba2.1k sqft814 Berrywood Ln, Galloway, NJ 08205For Sale
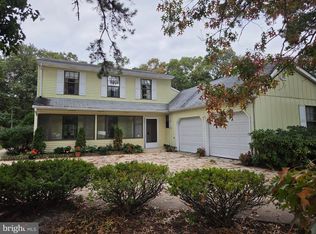 MLS ID #NJAC2027192, Michael Murphy, RE/MAX Access. Bright MLS
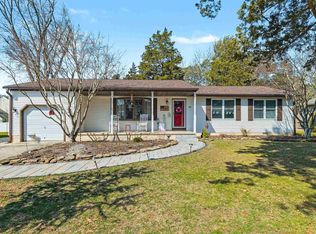
 - $459,0004 bd3 ba2.3k sqft550 S 8th Ave, Absecon, NJ 08205For Sale
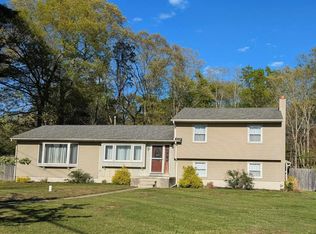
 MLS ID #611909, Graceanne Welsh, WEICHERT REALTORS - SEA GIRT. SJSRMLS
 - $459,0004 bd3 ba2.3k sqft550 S 8th Avenue, Galloway, NJ 08205For Sale
 MLS ID #22628971, Tara Mulligan, Weichert Realtors-Sea Girt. MoreMLS
 - $695,0004 bd4 ba-- sqft239 N Derby Ave, Ventnor, NJ 08406For SaleMLS ID #606083, PAULA HARTMAN, BHHS FOX and ROACH-Margate. SJSRMLS
- $656,0004 bd4 ba3.3k sqft113 Daphne Rd, Egg Harbor Township, NJ 08234For SaleMLS ID #609053, PATRICIA CRAMER, GRACE PROPERTIES. SJSRMLS
- $739,0004 bd3 ba2.4k sqft415 N Burghley Ave, Ventnor, NJ 08406For SaleMLS ID #610180, DANA HARTMAN, BHHS FOX and ROACH-Margate II. SJSRMLS
- $629,0005 bd3 ba3.2k sqft305A Springfield Ave, Egg Harbor Township, NJ 08234For SaleMLS ID #NJAC2025776, Amanda Au, A Plus Realtors LLC. Bright MLS
- $899,0004 bd3 ba2.7k sqft1701 Hanover Ave, Egg Harbor City, NJ 08215For SaleMLS ID #607217, PETER ADAMS, Compass New Jersey-Ocean City (O463E). SJSRMLS
- $639,0004 bd3 ba2.5k sqft840 Nugentown Rd, Little Egg Harbor, NJ 08087For SaleMLS ID #NJOC2045548, Kelly Potter, Mary Allen Realty, Inc.. Bright MLS
- $699,9994 bd3 ba3.4k sqft200 Doral Ct, Egg Harbor Township, NJ 08234For SaleMLS ID #609579, DANIELLE COLLETTE, BALSLEY/LOSCO. SJSRMLS
- $514,9005 bd4 ba-- sqft205 Palermo Ave, Pleasantville, NJ 08232For SaleMLS ID #611667, JOSE CHEY, BHHS FOX and ROACH-Northfield. SJSRMLS
- $749,0004 bd2 ba1.4k sqft1313 Quimet Rd, Brigantine, NJ 08203For SaleMLS ID #609063, ALAN WEIDNER, WEICHERT REALTORS BRIGANTINE REALTY. SJSRMLS
- $579,0004 bd3 ba2.8k sqft36 Eagle Dr, Egg Harbor Township, NJ 08234For SaleMLS ID #611732, EVALINDA NICETA, BALSLEY/LOSCO. SJSRMLS
- $559,0004 bd4 ba3.2k sqft304 Blossom Cir, Egg Harbor Township, NJ 08234For SaleMLS ID #NJAC2025656, Jessica Fox, Long & Foster Real Estate, Inc.. Bright MLS
- $849,9004 bd3 ba3.4k sqft421 Pine Ave, Egg Harbor Township, NJ 08234For SaleMLS ID #611789, DANIELLE COLLETTE, BALSLEY/LOSCO. SJSRMLS
- $609,9004 bd4 ba2.8k sqft111 Crystal Lake Dr, Egg Harbor Township, NJ 08234New ConstructionMLS ID #603329, GRACE CAYME, CAYME REALTY LLC. SJSRMLS
- $419,0002 bd2 ba2k sqft564 Carlisle Ln, Galloway, NJ 08205For SaleMLS ID #612621, ROBERT SHAMBERG, BHHS DIVERSIFIED REALTY. SJSRMLS
