Skip main navigation
Off market
  • $630,700

    201 Drawyers Dr, Middletown, DE 19709

    4beds
    4baths
    6,613sqft
    Detached
    Built in 1999
    0.38 Acres Lot
    $630,700 Zestimate®
    $95/sqft
    $4,461 Estimated rent

    Home value

    $630,700

    $580,000 - $687,000

    $4,461/mo

    Zestimate® history
    Loading
    Loading...

    Owner options

    List your home for rent

    $4,461/mo

    Rent Zestimate®

    Find your next renter with Zillow Rental Manager. Plus, with online applications, you can quickly screen prospective tenants – for free.

    Learn more

    $4,461/mo

    Rent Zestimate®

    Refinance and save

    $3,803/mo

    Est. payment

    Refinancing to a lower rate could help reduce your monthly payments and save thousands over the life of the loan.

    See today's rates

    $3,803/mo

    Est. payment

    Explore your selling options

    Work with a Zillow partner agent

    Leverage their expertise and Zillow's premium Showcase listings to get your home seen by more buyers.

    Get started

    List with your own agent

    Get your home in front of millions of buyers by listing it on Zillow.

    Learn how to do it

    Sell it yourself

    Take full control of how buyers see your home on Zillow by listing For Sale by Owner (FSBO).

    List your home

    What's special

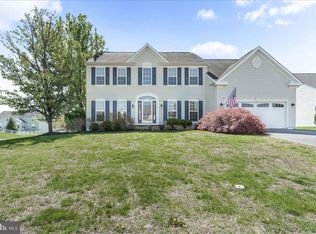
    Nestled on a 1/2 acre corner lot, come see this Fabulous, Large Signature Custom Contemporary Home in the much sought after Appoquinimink School District. This immaculate home has been meticulously maintained by the owners and is in top move -in condition! Inside , visitors are treated to a beautiful front foyer which opens into a beautiful winding stair case leading to the prominent second floor. The foyer is connected to a large living room yielding a splendid first impression.The two car garage grants a highly convenient entry point into the laundry room and the spectacular open floor plan kitchen area. This open floor plan provides prospective buyers with a panoramic view of the very large family room, morning room and dazzling gourmet kitchen all in one glance. The kitchen area hosts newer stainless steel appliances, luxurious granite counter tops, and a huge island with a built in electric stove inside. Plenty of kitchen cabinet space separates this home from the rest! Relax in an inviting family room which contains a wonderful gas fireplace for your pleasure. The dining room with charming tray ceiling lighting effortlessly compliments the living room, creating an elegant scenario in hosting holiday parties and entertaining guests.In turning our attention to the second floor, you will walk through double doors into a fabulous large master bedroom with a huge walk in closet. As you walk further into the master bathroom, you will see a completely upgraded master bathroom with a two sink granite counter-top vanity and a fabulous, frameless glass shower enclosure and shower. In addition, you will marvel at the large sauna tub with water jets for your relaxation and enjoyment. 3 additional bedrooms are conveniently positioned close to the full bathroom in the hallway. Looking for more room? When walking into the fully finished basement, you will see a large bar positioned next to the large recreation room. the downstairs area contains a unique layout containing a cedar lined room for additional storage for clothing. Also, a lovely sewing/utility room is positioned adjacent to the cedar room and recreation area. Finally, you will walk into a fully equipped exercise room! Wow! think about throwing a party next summer? Have a BBQ this summer with friends and family on the spacious outdoor deck! Located only minutes from the much sought after Appoquinimink Schools, Hospitals, Shopping, Local Restaurants, Parks, Wawa, with easy access to Rt#1 and Rt#13 , Rt#896/301 and downtown Middletown!This beautiful home can serve to be both a vacation and home for your enjoyment every time you walk into your beautiful home. Lets take this one off the market today! 2020-05-13

    This property is off market, which means it's not currently listed for sale or rent on Zillow. This may be different from what's available on other websites or public sources.
    Facts & features

    Interior

    Bedrooms & bathrooms
    • Bedrooms: 4
    • Bathrooms: 4
    Heating
    • Forced air, Gas
    Cooling
    • Central
    Appliances
    • Included: Dishwasher, Dryer, Garbage disposal, Microwave, Refrigerator, Trash compactor, Washer
    Features
    • Kitchen Island, Cedar Closet(s), Recessed Lighting, Walk-In Closet(s), Dining Area, Crown Molding, Open Floorplan, Bar, Attic, Wet/Dry Bar, Formal/Separate Dining Room, Master Bath(s), Breakfast Area, Upgraded Countertops, Family Room Off Kitchen, WhirlPool/HotTub, Combination Kitchen/Living, Water Treat System, Stall Shower
    • Flooring: Carpet, Hardwood
    • Windows: Skylight(s), Window Treatments
    • Basement: Finished
    • Has fireplace: Yes
    Interior area
    • Total interior livable area: 6,613 sqft
    • Finished area below ground: 1563

    Property

    Parking
    • Total spaces: 2
    • Parking features: Garage - Attached
    Features
    • Exterior features: Vinyl, Brick
    Lot
    • Size: 0.38 Acres
    Details
    • Parcel number: 1400810168
    • Special conditions: Standard

    Construction

    Type & style
    • Home type: SingleFamily
    • Architectural style: Colonial
    • Property subtype: Detached
    Materials
    • Foundation: Crawl/Raised
    • Roof: Asphalt
    Condition
    • Year built: 1999

    Community & HOA

    Community
    • Security: Sprinkler System
    HOA
    • Has HOA: Yes
    • HOA fee: $20 monthly
    Location
    • Region: Middletown

    Financial & listing details

    • Price per square foot: $95/sqft
    • Tax assessed value: $585,200

    Price history

    DateEventPrice
    5/21/2020Sold$390,000-7.1%$59/sqft
    Source: Public Record Report a problem
    4/1/2020Pending sale$419,900$63/sqft
    Source: BHHS Fox & Roach Hockessin-Pike Creek Home Marketing #DENC490828 Report a problem
    2/19/2020Price change$419,900-3.5%$63/sqft
    Source: BHHS Fox & Roach Hockessin-Pike Creek Home Marketing #DENC490828 Report a problem
    12/8/2019Price change$435,000-2.2%$66/sqft
    Source: BHHS Fox & Roach Hockessin-Pike Creek Home Marketing #DENC490828 Report a problem
    11/12/2019Listed for sale$445,000+48.3%$67/sqft
    Source: BHHS Fox & Roach - Hockessin #DENC490828 Report a problem
    7/2/2001Sold$299,990+934.4%$45/sqft
    Source: Public Record Report a problem
    4/2/2001Sold$29,000$4/sqft
    Source: Public Record Report a problem

    Public tax history

    YearProperty taxesTax assessment
    2025-- $585,200 +391.8%
    2024$5,150 +16.6%$119,000
    2023$4,417 -0.3%$119,000
    2022$4,429 +1.2%$119,000
    2021$4,375 +1.1%$119,000
    2020$4,326 +19.6%$119,000
    2019$3,618 +8.7%$119,000
    2017$3,330 +15%$119,000
    2016$2,896 $119,000
    2015$2,896 +3.2%$119,000
    2014$2,806 $119,000
    2013-- $119,000
    2012-- $119,000
    2011-- $119,000
    2010-- $119,000
    2009-- $119,000
    2008-- $119,000
    2007-- $119,000
    2006-- $119,000
    2005-- $119,000
    2004-- $119,000
    2003-- $119,000
    2002-- $119,000 +2328.6%
    2001-- $4,900
    Find assessor info on the county website

    Neighborhood: 19709

    Nearby schools

    GreatSchools rating
    Schools provided by the listing agent
    • District: APPOQUINIMINK

    Source: The MLS. This data may not be complete. We recommend contacting the local school district to confirm school assignments for this home.

    Get a cash offer in 3 minutes
    Find out how much your home could sell for in as little as 3 minutes with a no-obligation cash offer.
    Estimated market value
    $630,700
    Get a cash offer in 3 minutes
    Find out how much your home could sell for in as little as 3 minutes with a no-obligation cash offer.
    Estimated market value
    $630,700