Stunning Colonial Home in Cantwell Ridge - Appoqunimink School District! Welcome to your dream home! Nestled in the highly sought-after Cantwell Ridge community, this gorgeous Colonial boasts everything you need for comfortable living and entertaining. Perfectly located within the esteemed Appoqunimink School District, this property is not just a house—it's a lifestyle. As you step into the inviting two-story foyer, you'll be greeted by exquisite Brazilian Cherry hardwood floors that flow throughout most of the main level. To your right, elegant glass French doors lead to a private office, ideal for remote work or quiet study. The spacious living room features an abundance of windows, allowing natural light to flood the space and create a warm, inviting atmosphere. Host memorable family gatherings in the dining room adorned with custom molding, elevating your dining experience. The open-concept eat-in kitchen seamlessly connects to the cozy family room, complete with a charming fireplace. From the family room, sliders open to your fenced-in yard, where an expansive deck and patio await—perfect for entertaining guests! An awning offers shade on those hot summer days, allowing you to enjoy the outdoors comfortably. Plus, a handy shed provides extra storage space for your outdoor essentials. Head upstairs to discover the luxurious primary bedroom, featuring a vaulted ceiling, walk-in closet, and an en-suite bath complete with a soaking tub and separate shower. The additional bedrooms are spacious, ensuring plenty of room for family or guests. The finished basement is an entertainer's delight, boasting two large recreation room areas, a separate room for additional activities, and a convenient powder room. With tons of space throughout, this home is perfect for gatherings, playtime, and relaxation. Don’t miss out on this incredible opportunity to own a piece of real estate in one of the most desirable neighborhoods. Schedule your showing today and step into your future!
Sold for $605,000
$605,000
101 Appoquinimink Ct, Middletown, DE 19709
4beds
3,100sqft
Single Family Residence
Built in 2001
0.4 Acres Lot
$533,500 Zestimate®
$195/sqft
$3,558 Estimated rent
Home value
$533,500
$485,000 - $587,000
$3,558/mo
Zestimate® history
Owner options
List your home for rent
$3,558/mo
Rent Zestimate®
Find your next renter with Zillow Rental Manager. Plus, with online applications, you can quickly screen prospective tenants – for free.
$3,558/mo
Rent Zestimate®
Refinance and save
$3,850/mo
Est. payment
Refinancing to a lower rate could help reduce your monthly payments and save thousands over the life of the loan.
$3,850/mo
Est. payment
Explore your selling options
Work with a Zillow partner agent
Leverage their expertise and Zillow's premium Showcase listings to get your home seen by more buyers.
Get startedList with your own agent
Get your home in front of millions of buyers by listing it on Zillow.
Learn how to do itSell it yourself
Take full control of how buyers see your home on Zillow by listing For Sale by Owner (FSBO).
List your homeWhat's special
Private officeExpansive deck and patioFinished basementCustom moldingCharming fireplaceLuxurious primary bedroomEn-suite bath
Zillow last checked:
Listing updated:
Listed by:
Gina McCollum Crowder 302-588-9320,
RE/MAX Associates-Hockessin
Bought with:
Cheryl Skurla, RS-0023781
Northrop Realty
Source: Bright MLS,MLS#: DENC2079890
Facts & features
Interior
Bedrooms & bathrooms
- Bedrooms: 4
- Bathrooms: 4
- Full bathrooms: 2
- 1/2 bathrooms: 2
- Main level bathrooms: 1
Rooms
- Room types: Living Room, Dining Room, Primary Bedroom, Bedroom 2, Bedroom 3, Bedroom 4, Kitchen, Family Room, Other, Office, Recreation Room
Primary bedroom
- Level: Upper
- Area: 522 Square Feet
- Dimensions: 29 x 18
Bedroom 2
- Level: Upper
- Area: 168 Square Feet
- Dimensions: 12 x 14
Bedroom 3
- Level: Upper
- Area: 154 Square Feet
- Dimensions: 11 x 14
Bedroom 4
- Level: Upper
- Area: 156 Square Feet
- Dimensions: 13 x 12
Dining room
- Level: Main
- Area: 168 Square Feet
- Dimensions: 14 x 12
Family room
- Level: Main
- Area: 322 Square Feet
- Dimensions: 14 x 23
Kitchen
- Level: Main
- Area: 280 Square Feet
- Dimensions: 14 x 20
Living room
- Level: Main
- Area: 195 Square Feet
- Dimensions: 13 x 15
Office
- Level: Main
- Area: 143 Square Feet
- Dimensions: 11 x 13
Other
- Level: Lower
- Area: 165 Square Feet
- Dimensions: 15 x 11
Recreation room
- Level: Lower
- Area: 322 Square Feet
- Dimensions: 23 x 14
Recreation room
- Level: Lower
- Area: 406 Square Feet
- Dimensions: 29 x 14
Heating
- Central, Forced Air, Natural Gas
Cooling
- Central Air, Natural Gas
Appliances
- Included: Electric Water Heater
- Laundry: Main Level
Features
- Soaking Tub, Bathroom - Stall Shower, Breakfast Area, Ceiling Fan(s), Chair Railings, Combination Dining/Living, Crown Molding, Family Room Off Kitchen, Open Floorplan, Eat-in Kitchen, Kitchen - Gourmet, Kitchen Island, Pantry, Recessed Lighting, Walk-In Closet(s)
- Flooring: Engineered Wood, Ceramic Tile, Carpet, Wood
- Windows: Window Treatments
- Basement: Full,Finished
- Number of fireplaces: 1
- Fireplace features: Gas/Propane
Interior area
- Total structure area: 3,100
- Total interior livable area: 3,100 sqft
- Finished area above ground: 3,100
- Finished area below ground: 0
Property
Parking
- Total spaces: 2
- Parking features: Garage Faces Front, Garage Door Opener, Inside Entrance, Asphalt, Attached
- Attached garage spaces: 2
- Has uncovered spaces: Yes
Accessibility
- Accessibility features: None
Features
- Levels: Two
- Stories: 2
- Patio & porch: Patio, Deck
- Exterior features: Extensive Hardscape, Lighting, Sidewalks
- Pool features: None
- Fencing: Full,Vinyl
Lot
- Size: 0.4 Acres
- Dimensions: 102.68 x 159.99
Details
- Additional structures: Above Grade, Below Grade
- Parcel number: 14008.10283
- Zoning: NC21
- Special conditions: Standard
Construction
Type & style
- Home type: SingleFamily
- Architectural style: Colonial
- Property subtype: Single Family Residence
Materials
- Vinyl Siding
- Foundation: Permanent
- Roof: Architectural Shingle
Condition
- Very Good
- New construction: No
- Year built: 2001
Utilities & green energy
- Electric: Circuit Breakers
- Sewer: Public Sewer
- Water: Public
Community & HOA
Community
- Subdivision: Cantwell Ridge
HOA
- Has HOA: Yes
- HOA fee: $220 annually
- HOA name: CANTWELL RIDGE MAINT ASSOCIATION
Location
- Region: Middletown
Financial & listing details
- Price per square foot: $195/sqft
- Tax assessed value: $561,600
- Date on market: 4/24/2025
- Listing agreement: Exclusive Right To Sell
- Inclusions: Appliances, Window Treatments, Lighting, Awning W / Remote, Treadmill,
- Exclusions: Personal Property
- Ownership: Fee Simple
Price history
| Date | Event | Price |
|---|---|---|
| 6/25/2025 | Sold | $605,000$195/sqft |
Source:  Bright MLS #DENC2079890 Report a problem Bright MLS #DENC2079890 Report a problem | ||
| 5/9/2025 | Contingent | $605,000$195/sqft |
Source: Bright MLS #DENC2079890 Report a problem | ||
| 5/9/2025 | Price change | $605,000+0.9%$195/sqft |
Source: Bright MLS #DENC2079890 Report a problem | ||
| 4/24/2025 | Listed for sale | $599,900+66.6%$194/sqft |
Source: Bright MLS #DENC2079890 Report a problem | ||
| 10/25/2016 | Sold | $360,000+0%$116/sqft |
Source:  Long & Foster Broker Feed #1003960857_100 Report a problem Long & Foster Broker Feed #1003960857_100 Report a problem | ||
| 9/7/2016 | Listed for sale | $359,900+0.8%$116/sqft |
Source: Long & Foster - Hockessin #6855687 Report a problem | ||
| 3/21/2011 | Sold | $357,000-3.5%$115/sqft |
Source: Public Record Report a problem | ||
| 11/20/2010 | Listing removed | $369,900$119/sqft |
Source: Patterson-Schwartz Real Estate #5799300 Report a problem | ||
| 11/12/2010 | Listed for sale | $369,900+62.6%$119/sqft |
Source: Patterson-Schwartz Real Estate #5799300 Report a problem | ||
| 9/13/2001 | Sold | $227,540+684.6%$73/sqft |
Source: Public Record Report a problem | ||
| 6/19/2001 | Sold | $29,000$9/sqft |
Source: Public Record Report a problem | ||
Public tax history
| Year | Property taxes | Tax assessment |
|---|---|---|
| 2025 | -- | $561,600 +401% |
| 2024 | -- | $112,100 |
| 2023 | -- | $112,100 |
| 2022 | $4,172 +1.2% | $112,100 |
| 2021 | $4,121 +1.1% | $112,100 |
| 2020 | $4,075 +7.7% | $112,100 |
| 2019 | $3,785 +7.7% | $112,100 |
| 2017 | $3,514 +9.9% | $112,100 |
| 2016 | $3,199 | $112,100 |
| 2015 | $3,199 +2.7% | $112,100 |
| 2014 | $3,114 | $112,100 |
| 2013 | -- | $112,100 |
| 2012 | -- | $112,100 |
| 2011 | -- | $112,100 |
| 2010 | -- | $112,100 |
| 2009 | -- | $112,100 |
| 2008 | -- | $112,100 |
| 2007 | -- | $112,100 |
| 2006 | -- | $112,100 |
| 2005 | -- | $112,100 |
| 2004 | -- | $112,100 +0.7% |
| 2003 | -- | $111,300 |
| 2002 | -- | $111,300 +2171.4% |
| 2001 | -- | $4,900 |
Find assessor info on the county website
Neighborhood: 19709
Nearby homes
- $649,9995 bd4 ba4.6k sqft103 Appoquinimink Ct, Middletown, DE 19709Sold
- $627,7004 bd4 ba6.6k sqft201 Drawyers Dr, Middletown, DE 19709Off Market
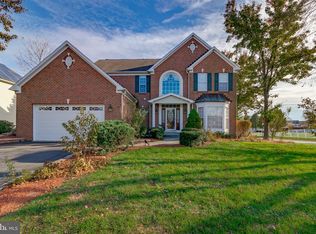
- $446,2003 bd2 ba1.9k sqft300 Seamans Ct, Middletown, DE 19709Off Market
- $569,7004 bd3 ba3.1k sqft302 Seamans Ct, Middletown, DE 19709Off Market
- $561,7004 bd2 ba3.4k sqft105 Appoquinimink Ct, Middletown, DE 19709Off Market
- $588,2004 bd3 ba3.4k sqft100 Appoquinimink Ct, Middletown, DE 19709Off Market
- $566,1004 bd2 ba3.4k sqft203 Drawyers Dr, Middletown, DE 19709Off Market
- $561,8004 bd2 ba3.3k sqft237 Drawyers Dr, Middletown, DE 19709Off Market
Nearby schools
GreatSchools rating
- NASpring Meadow Early Childhood CenterGrades: KDistance: 1 mi
- 7/10Cantwell Bridge Middle SchoolGrades: 6-8Distance: 1 mi
- 10/10Odessa High SchoolGrades: 9-12Distance: 1.1 mi
Schools provided by the listing agent
- District: Appoquinimink
Source: Bright MLS. This data may not be complete. We recommend contacting the local school district to confirm school assignments for this home.
Get a cash offer in 3 minutes
Find out how much your home could sell for in as little as 3 minutes with a no-obligation cash offer.
Estimated market value
$533,500
Get a cash offer in 3 minutes
Find out how much your home could sell for in as little as 3 minutes with a no-obligation cash offer.
Estimated market value
$533,500
- Delaware
- New Castle County
- Townsend
- 19709
- 101 Appoquinimink Ct
Nearby cities
Nearby zip codes
Other Townsend Topics
