Skip main navigation
Off market
  • $572,500

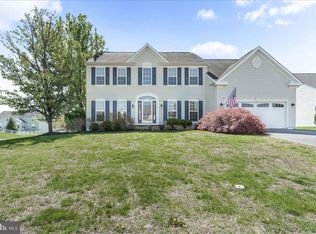
    302 Seamans Ct, Middletown, DE 19709

    4beds
    3,100sqft
    SingleFamily
    Built in 2001
    0.31 Acres Lot
    $572,500 Zestimate®
    $185/sqft
    $3,330 Estimated rent

    Home value

    $572,500

    $544,000 - $601,000

    $3,330/mo

    Zestimate® history
    Loading
    Loading...

    Owner options

    List your home for rent

    $3,330/mo

    Rent Zestimate®

    Find your next renter with Zillow Rental Manager. Plus, with online applications, you can quickly screen prospective tenants – for free.

    Learn more

    $3,330/mo

    Rent Zestimate®

    Refinance and save

    $3,455/mo

    Est. payment

    Refinancing to a lower rate could help reduce your monthly payments and save thousands over the life of the loan.

    See today's rates

    $3,455/mo

    Est. payment

    Explore your selling options

    Work with a Zillow partner agent

    Leverage their expertise and Zillow's premium Showcase listings to get your home seen by more buyers.

    Get started

    List with your own agent

    Get your home in front of millions of buyers by listing it on Zillow.

    Learn how to do it

    Sell it yourself

    Take full control of how buyers see your home on Zillow by listing For Sale by Owner (FSBO).

    List your home

    What's special

    Beautiful 4 BR, 2.1BA home in desirable Cantwell Ridge. This home shows pride of ownership throughout including a popular open floor plan and shows like a model. Enter the home into a 2 story foyer with hardwood flooring and a turned staircase. The formal Living Room has a pretty bay window and wainscoting which leads into the Dining Room- plenty of room for large gatherings. The spotless Kitchen has an L shaped center island with gas cooktop, 42" light oak cabinets, big pantry, recessed lighting and a desk area. The Kitchen is open to a light & bright Morning Room with windows galore over looking the manicured yard. The spacious Family Room (also open to the Kitchen) has a wood burning fireplace and leads to a private den/office with french doors, built in cabinets and large desk. This floor is completed by a convenient Powder Room and Laundry Room. Upstairs are 3 generous sized Bedrooms and full Hall Bath plus a Primary Suite complete with huge walk-in closet with built-in shelving, sitting area, plantation shutters and a Primary Bathroom with 2 sinks, tiled shower and corner tub with spa. The lower level is unfinished and waiting for a buyer's touches- even has rough-in plumbing for a future bath. The crowning jewel of this home is enjoying the lovely landscaped yard with composite, split-rail fence while sitting on the large, newer composite deck with cedar pergola. This home has a 8 year old roof with a transferrable warranty and a 2-zone HVAC. Don't miss this amazing home located below the canal, minutes from historic Odessa and Middletown with dining, shopping and entertainment -and in the award winning Appoquinimink School District.

    This property is off market, which means it's not currently listed for sale or rent on Zillow. This may be different from what's available on other websites or public sources.

    Facts & features

    Interior

    Bedrooms & bathrooms
    • Bedrooms: 4
    • Bathrooms: 3
    • Full bathrooms: 2
    • 1/2 bathrooms: 1
    Heating
    • Forced air, Gas
    Cooling
    • Central
    Features
    • Flooring: Carpet
    • Basement: Partially finished
    Interior area
    • Total interior livable area: 3,100 sqft

    Property

    Parking
    • Total spaces: 2
    • Parking features: Garage - Attached
    Features
    • Exterior features: Other
    Lot
    • Size: 0.31 Acres
    Details
    • Parcel number: 1400810281

    Construction

    Type & style
    • Home type: SingleFamily
    • Architectural style: Colonial
    Materials
    • Foundation: Crawl/Raised
    • Roof: Asphalt
    Condition
    • Year built: 2001

    Community & HOA

    HOA
    • Has HOA: Yes
    • HOA fee: $21 monthly
    Location
    • Region: Middletown

    Financial & listing details

    • Price per square foot: $185/sqft
    • Tax assessed value: $533,100

    Price history

    DateEventPrice
    6/30/2023Sold$525,000+3.1%$169/sqft
    Source: Bright MLS #DENC2043318 Report a problem
    5/30/2023Pending sale$509,000$164/sqft
    Source: Bright MLS #DENC2043318 Report a problem
    5/23/2023Listed for sale$509,000+97.1%$164/sqft
    Source: Bright MLS #DENC2043318 Report a problem
    1/4/2002Sold$258,265+790.6%$83/sqft
    Source: Public Record Report a problem
    8/27/2001Sold$29,000$9/sqft
    Source: Public Record Report a problem

    Public tax history

    YearProperty taxesTax assessment
    2025-- $533,100 +372.2%
    2024$4,886 +16.6%$112,900
    2023$4,190 -0.3%$112,900
    2022$4,202 +1.2%$112,900
    2021$4,150 +1.1%$112,900
    2020$4,104 +7.7%$112,900
    2019$3,812 +7.7%$112,900
    2017$3,539 +9.9%$112,900
    2016$3,221 $112,900
    2015$3,221 +2.7%$112,900
    2014$3,136 $112,900
    2013-- $112,900
    2012-- $112,900
    2011-- $112,900
    2010-- $112,900
    2009-- $112,900
    2008-- $112,900
    2007-- $112,900
    2006-- $112,900 +1.5%
    2005-- $111,200
    2004-- $111,200
    2003-- $111,200
    2002-- $111,200 +2317.4%
    2001-- $4,600
    Find assessor info on the county website

    Neighborhood: 19709

    Nearby schools

    GreatSchools rating
    Schools provided by the listing agent
    • District: Appoquinimink

    Source: The MLS. This data may not be complete. We recommend contacting the local school district to confirm school assignments for this home.

    Get a cash offer in 3 minutes
    Find out how much your home could sell for in as little as 3 minutes with a no-obligation cash offer.
    Estimated market value
    $572,500
    Get a cash offer in 3 minutes
    Find out how much your home could sell for in as little as 3 minutes with a no-obligation cash offer.
    Estimated market value
    $572,500