Exceptional Custom Home in Higgins, TX - Rare Find, Canadian ISD.
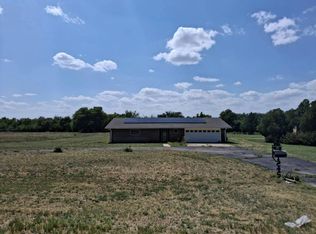
Discover one of Higgins' premier homes—an elegant, upgraded property offering space, style, and comfort. Set on a large lot with mature trees.
Inside you'll find 3 spacious bedrooms, 2.5 bathrooms, a dedicated office, and both formal living and dining room. The formal living room is a showstopper with its vaulted, beamed ceilings, massive picture window, and beautiful stone fireplace that creates an inviting, lodge-style atmosphere. The kitchen and bathrooms offer high-end touches. Throughout the home you'll find crown molding, upgraded finishes, and thoughtful craftsmanship. One of the standout features is the antique brick flooring, salvaged from the old Higgins schoolhouse—bringing character and history into the home.
For sale
Price cut: $9K (8/17)
$265,000
201 E 4th St, Higgins, TX 79046
3beds
2,978sqft
Single Family Residence
Built in 1970
0.58 Acres Lot
$-- Zestimate®
$89/sqft
$-- HOA
What's special
Beautiful stone fireplaceDedicated officeThoughtful craftsmanshipMassive picture windowVaulted beamed ceilingsCrown moldingUpgraded finishes
- 331 days
- 158
- 14
Zillow last checked:
Listing updated:
Listed by:
Karen Bradford 806-255-0659,
Legacy Broker Group
Source: AMMLS,MLS#: 25-9663
Facts & features
Interior
Bedrooms & bathrooms
- Bedrooms: 3
- Bathrooms: 2
- Full bathrooms: 2
- 1/2 bathrooms: 1
Rooms
- Room types: Living Areas, Den, Dining Room - Formal, Sunken Living Room, Utility Room, Office
Heating
- Natural Gas, Unit - 2
Cooling
- Central Air, Electric, Unit - 2
Appliances
- Included: Double Oven, Dishwasher, Cooktop
- Laundry: Laundry Room, Hook-Up Electric
Features
- Butlers Pantry, Pantry
- Number of fireplaces: 2
- Fireplace features: Wood Burning
Interior area
- Total structure area: 2,978
- Total interior livable area: 2,978 sqft
Property
Parking
- Total spaces: 2
- Parking features: Additional Parking, Garage Faces Side, Garage Door Opener, RV Access/Parking
- Attached garage spaces: 2
Features
- Fencing: Wood
Lot
- Size: 0.58 Acres
- Dimensions: 195 x 130
- Features: Corner Lot
Details
- Additional structures: Storage
- Parcel number: 55395
- Zoning description: 9000 - All Areas in the 9000's
Construction
Type & style
- Home type: SingleFamily
- Property subtype: Single Family Residence
Materials
- Metal Siding, Brick Veneer, Brick
- Foundation: Slab
- Roof: Class 4
Condition
- New construction: No
- Year built: 1970
Utilities & green energy
- Sewer: Public Sewer
- Water: City
Community & HOA
HOA
- Has HOA: No
Location
- Region: Higgins
Financial & listing details
- Price per square foot: $89/sqft
- Date on market: 11/21/2025
- Listing terms: VA Loan,TX Veterans Land Brd,USDA Loan,FHA,Conventional
Estimated market value
Not available
Estimated sales range
Not available
Not available
Price history
| Date | Event | Price |
|---|---|---|
| 8/17/2026 | Price change | $265,000-3.3%$89/sqft |
Source:  AMMLS #25-9663 Report a problem AMMLS #25-9663 Report a problem | ||
| 4/7/2026 | Price change | $274,000-8.4%$92/sqft |
Source: AMMLS #25-9663 Report a problem | ||
| 11/21/2025 | Listed for sale | $299,000$100/sqft |
Source: AMMLS #25-9663 Report a problem | ||
Public tax history
Tax history is unavailable.
Monthly payment
Est. payment
Payment breakdown
Explore the cost of this home by adjusting the details. Changes won't be saved.Climate risks
Neighborhood: 79046
Similar homes
- $--3 bd2 ba1.8k sqft22387 Us Highway 283, Shattuck, OK 73858Auction
 Auction.com 2
 - $139,0004 bd3 ba2.5k sqft506 E 6th St, Shattuck, OK 73858For Sale
 MLS ID #20261054, Paula Watson, Smith & Co R E Marketing Professionals LLC. Northwest Oklahoma AOR
 - $139,0002 bd2 ba2k sqft211 N Washington St, Arnett, OK 73832For Sale
 MLS ID #20260582, Kent Bentley, Excel Realty Group. Northwest Oklahoma AOR
 - $163,0003 bd2 ba1.7k sqft204 W 8th St, Shattuck, OK 73858For Sale
 MLS ID #20260706, Gary D Whitcomb, Omni Realty Co. Northwest Oklahoma AOR
