Skip main navigation
Sold
  • Listed by: Paramount Real Estate Group • Brian Barte
    Bought with: Better Properties Gig Harbor
    $685,000

    201 E Country Club Drive, Allyn, WA 98524

    3beds
    3,644sqft
    Single Family Residence
    Built in 1980
    0.28 Acres Lot
    $684,900 Zestimate®
    $188/sqft
    $4,021 Estimated rent

    Home value

    $684,900

    $623,000 - $747,000

    $4,021/mo

    Zestimate® history
    Loading
    Loading...

    Owner options

    List your home for rent

    $4,021/mo

    Rent Zestimate®

    Find your next renter with Zillow Rental Manager. Plus, with online applications, you can quickly screen prospective tenants – for free.

    Learn more

    $4,021/mo

    Rent Zestimate®

    Refinance and save

    $4,303/mo

    Est. payment

    Refinancing to a lower rate could help reduce your monthly payments and save thousands over the life of the loan.

    See today's rates

    $4,303/mo

    Est. payment

    Explore your selling options

    Work with a Zillow partner agent

    Leverage their expertise and Zillow's premium Showcase listings to get your home seen by more buyers.

    Get started

    List with your own agent

    Get your home in front of millions of buyers by listing it on Zillow.

    Learn how to do it

    Sell it yourself

    Take full control of how buyers see your home on Zillow by listing For Sale by Owner (FSBO).

    List your home

    What's special

    Bonus roomPrivate entranceExposed interior timber beamsBreathtaking architectural characterDouble ovensGenerous workspaceAdorable loft
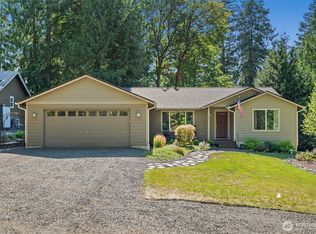
    Multi-Gen living with Golf Course frontage on 6th hole! This 3644 sq ft tri level home thoughtfully laid out for entertaining is perfectly positioned on the 6th green of the community’s 27 hole PGA golf course . Designed to impress , this 3 bed , 3 bath home with Primary on main ,showcases breathtaking architectural character with exposed interior timber beams flowing through souring vaulted ceilings and expansive windows that frame sweeping golf course and lake views right from your backyard.Enjoy The oversized deck with plenty of room for entertaining and relaxing while watching golfers! The designer kitchen is built for both entertaining and everyday living, featuring concrete countertops, double ovens, and generous workspace, seamlessly connecting to bright and inviting living areas.Upstairs is an adorable loft that can be anything from an office space, reading area or whatever you see it to be! The lower level offers incredible flexibility with separate living quarters — complete with private entrance, full kitchen, living area, bedroom, bath, and bonus room — ideal for multi-generational living, guest accommodations, income potential, or Airbnb opportunity.Live upstairs, rent downstairs! Enjoy peaceful outdoor living overlooking manicured fairways, plus the convenience of an oversized garage with ample storage for vehicles, golf carts, or hobbies. A rare opportunity to own a spacious golf course home combining luxury, versatility, and unforgettable views.

    Zillow last checked:

    Listing updated:

    Listed by:

    Brian Barte,

    Paramount Real Estate Group

    Bought with:

    Aleah Clark, 136756

    Better Properties Gig Harbor

    Source: NWMLS as distributed by MLS GRID,MLS#: 2485973MLS Logo

    Facts & features

    Interior

    Bedrooms & bathrooms
    • Bedrooms: 3
    • Bathrooms: 3
    • Full bathrooms: 1
    • 3/4 bathrooms: 2
    • Main level bathrooms: 2
    • Main level bedrooms: 2
    Primary bedroom
    • Level: Main
    Bedroom
    • Level: Lower
    Bedroom
    • Level: Main
    Bathroom full
    • Level: Main
    Bathroom three quarter
    • Level: Main
    Bathroom three quarter
    • Level: Lower
    Other
    • Level: Lower
    Bonus room
    • Level: Lower
    Den office
    • Level: Second
    Entry hall
    • Level: Main
    Family room
    • Level: Main
    Kitchen with eating space
    • Level: Main
    Kitchen without eating space
    • Level: Lower
    Living room
    • Level: Main
    Rec room
    • Level: Lower
    Utility room
    • Level: Lower
    Heating
    • Fireplace, Forced Air, Heat Pump, Electric
    Cooling
    • Forced Air, Heat Pump
    Appliances
    • Included: Dishwasher, Double Oven, Dryer, Microwave, Refrigerator, Stove(s)/Range(s), Washer, Dishwasher(s), Dryer(s), Microwave(s), Refrigerator(s), Washer(s), Water Heater: Electric, Water Heater Location: Basement utility room
    Features
    • Bath Off Primary, Loft
    • Flooring: Laminate, Carpet
    • Windows: Dbl Pane/Storm Window, Skylight(s)
    • Basement: Finished
    • Number of fireplaces: 2
    • Fireplace features: See Remarks, Wood Burning, Lower Level: 1, Main Level: 1, Fireplace
    Interior area
    • Total structure area: 3,644
    • Total interior livable area: 3,644 sqft

    Property

    Parking
    • Total spaces: 8
    • Parking features: Driveway, Detached Garage
    • Has garage: Yes
    • Covered spaces: 2
    • Uncovered spaces: 6
    Features
    • Levels: One and One Half
    • Stories: 1
    • Entry location: Main
    • Patio & porch: Second Kitchen, Bath Off Primary, Dbl Pane/Storm Window, Fireplace, Loft, Skylight(s), Vaulted Ceiling(s), Walk-In Closet(s), Water Heater
    • Has view: Yes
    • View description: Golf Course, Lake
    • Has water view: Yes
    • Water view: Lake
    Lot
    • Size: 0.28 Acres
    • Features: Paved, Athletic Court, Deck, Fenced-Partially, High Speed Internet
    • Topography: Partial Slope
    • Residential vegetation: Brush, Fruit Trees, Wooded
    Details
    • Parcel number: 122205500013
    • Zoning description: Jurisdiction: County
    • Special conditions: Standard

    Construction

    Type & style
    • Home type: SingleFamily
    • Architectural style: Contemporary,1 1/2 Stry w/Bsmt
    • Property subtype: Single Family Residence
    Materials
    • Wood Siding, Wood Products
    • Foundation: Poured Concrete
    • Roof: Composition
    Condition
    • Year built: 1980
    • Major remodel year: 1980

    Utilities & green energy

    • Electric: Company: Mason PUD 3
    • Sewer: Sewer Connected, Company: Lakeland Village
    • Water: Community, Company: Lakeland Village

    Community & HOA

    Community
    • Features: Athletic Court, Boat Launch, CCRs, Clubhouse, Golf, Park, Playground, Trail(s)
    • Subdivision: Lakeland Village
    HOA
    • HOA fee: $285 annually
    • HOA phone: 360-275-3508
    Location
    • Region: Allyn

    Financial & listing details

    • Price per square foot: $188/sqft
    • Tax assessed value: $669,545
    • Annual tax amount: $5,154
    • Date on market: 4/3/2026
    • Cumulative days on market: 88 days
    • Listing terms: Conventional,FHA,VA Loan
    • Inclusions: Dishwasher(s), Double Oven, Dryer(s), Microwave(s), Refrigerator(s), Stove(s)/Range(s), Washer(s)

    Price history

    DateEventPrice
    6/30/2026Sold$685,000-0.7%$188/sqft
    Source: NWMLS as distributed by MLS GRID #2485973 Report a problem
    6/1/2026Pending sale$690,000$189/sqft
    Source: NWMLS as distributed by MLS GRID #2485973 Report a problem
    5/15/2026Price change$690,000-2.2%$189/sqft
    Source: NWMLS as distributed by MLS GRID #2485973 Report a problem
    4/2/2026Price change$705,777-2.8%$194/sqft
    Source: NWMLS as distributed by MLS GRID #2485973 Report a problem
    3/5/2026Listed for sale$725,777+5.2%$199/sqft
    Source: NWMLS as distributed by MLS GRID #2485973 Report a problem
    9/12/2025Sold$690,000-3.5%$189/sqft
    Source: NWMLS as distributed by MLS GRID #2406620 Report a problem
    8/22/2025Pending sale$715,000$196/sqft
    Source: NWMLS as distributed by MLS GRID #2406620 Report a problem
    7/16/2025Listed for sale$715,000+7.5%$196/sqft
    Source: NWMLS as distributed by MLS GRID #2406620 Report a problem
    5/31/2023Sold$665,000$182/sqft
    Source: NWMLS as distributed by MLS GRID #2050289 Report a problem
    4/15/2023Pending sale$665,000$182/sqft
    Source: NWMLS as distributed by MLS GRID #NWM2050289 Report a problem
    3/29/2023Listed for sale$665,000-2.1%$182/sqft
    Source: NWMLS as distributed by MLS GRID #NWM2050289 Report a problem
    12/16/2022Listing removed--
    Source: NextHome Report a problem
    10/18/2022Price change$679,000-2.9%$186/sqft
    Source: NextHome #1943907 Report a problem
    6/20/2022Price change$699,000-2.2%$192/sqft
    Source: NextHome #1943907 Report a problem
    6/1/2022Listed for sale$715,000+13.5%$196/sqft
    Source: NextHome #1943907 Report a problem
    2/19/2021Sold$629,700$173/sqft
    Source: NWMLS as distributed by MLS GRID #1680381 Report a problem
    1/5/2021Pending sale$629,700$173/sqft
    Source: NWMLS as distributed by MLS GRID #1680381 Report a problem
    12/21/2020Price change$629,700-3.1%$173/sqft
    Source: Coldwell Banker Bain #1680381 Report a problem
    11/13/2020Price change$649,700-4.4%$178/sqft
    Source: Coldwell Banker Bain #1680381 Report a problem
    11/2/2020Price change$679,900-9.2%$187/sqft
    Source: Coldwell Banker Bain #1680381 Report a problem
    10/22/2020Listed for sale$749,000+97.5%$206/sqft
    Source: Coldwell Banker Bain #1680381 Report a problem
    8/10/2016Sold$379,280+0.1%$104/sqft
    Source: NWMLS as distributed by MLS GRID #902359 Report a problem
    6/27/2016Pending sale$379,000$104/sqft
    Source: John L Scott Real Estate #902359 Report a problem
    3/30/2016Price change$379,000-5%$104/sqft
    Source: John L Scott Real Estate #902359 Report a problem
    3/4/2016Listed for sale$399,000$109/sqft
    Source: John L Scott Real Estate #902359 Report a problem
    11/29/2015Listing removed$399,000$109/sqft
    Source: Windermere Peninsula Properties #774130 Report a problem
    8/12/2015Pending sale$399,000$109/sqft
    Source: Windermere Peninsula Properties #774130 Report a problem
    7/23/2015Listed for sale$399,000-65.9%$109/sqft
    Source: Windermere Peninsula Properties #774130 Report a problem
    1/25/2006Sold$1,169,662$321/sqft
    Source: Public Record Report a problem

    Public tax history

    YearProperty taxesTax assessment
    2024$5,154 -0.4%$669,545 +22.3%
    2023$5,176 +93.2%$547,425 +6.8%
    2022$2,679 $512,660 +15%
    2021-- $445,650 +15.7%
    2020$3,866 -7.9%$385,030 +9.3%
    2018$4,198 +7.6%$352,115 +0.1%
    2017$3,902 -6%$351,865 +23.5%
    2016$4,151 +27.5%$284,805 -10.6%
    2015$3,255 -10.2%$318,440 +2.5%
    2014$3,626 $310,575 +5.5%
    2013$3,626 $294,285 -8.1%
    2012-- $320,070 -13%
    2011-- $367,855
    2010-- $367,855 -4.1%
    2009-- $383,385
    Find assessor info on the county website

    Neighborhood: 98524

    Nearby schools

    GreatSchools rating
    Schools provided by the listing agent
    • Elementary: Belfair Elem
    • Middle: Hawkins Mid
    • High: North Mason Snr High

    Source: NWMLS as distributed by MLS GRID. This data may not be complete. We recommend contacting the local school district to confirm school assignments for this home.

    Get a cash offer in 3 minutes
    Find out how much your home could sell for in as little as 3 minutes with a no-obligation cash offer.
    Estimated market value
    $684,900
    Get a cash offer in 3 minutes
    Find out how much your home could sell for in as little as 3 minutes with a no-obligation cash offer.
    Estimated market value
    $684,900