Thinking about Downsizing? HERE'S A RARE OPPORTUNITY! Our 2 Bedroom, 2 FULL Bath, 3rd Floor, nicely updated Pool Side Condo is exactly what you've been waiting for. This "E" unit is one of only 6 units at popular Heather House and they rarely come up for sale. Building access to the 3rd floor is provided via the central Elevator or you can walk up the pool side entrance to this nicely updated unit. Enter the unit with freshly painted, neutral walls (painting to be complete by May 12th). A large coat closet is located at the Foyer entrance featuring hardwood flooring. The hardwood flooring continues through to the updated eat-in Kitchen featuring new stainless steel appliances, including an 5 burner gas range, hood vent, dishwasher, and refrigerator, newer oak cabinets, new hardware, and laminate countertops . There’s plenty of room for a nice kitchen table or moveable island for extra counter space or add additional cabinets along the short wall. The Kitchen opens up to a sun-filled Dining Room with a balcony view from the sliding doors. The spacious Living Room offers a newer wall A/C unit and ceiling fan/light. Travel down the hallway to a large linen closet and nicely updated bathroom with ceramic tile flooring, beautiful cherry vanity, medicine cabinet, commode and tub/shower with glass doors. The Primary Bedroom offers a walk-in closet, ceiling fan, original wall A/C unit and Bathroom with ceramic tile flooring, walnut vanity, vanity mirror and shower stall. The 2nd Bedroom also features a walk-in closet, ceiling fan, and newer wall A/C unit. The secure building basement offers an ample, floor to ceiling storage cage. The condo fee covers heat, water, assigned parking space, pool, building maintenance, grounds maintenance, landscaping, and trash removal. The Heather House Condo Association Board is managed by the residents and they all take pride in the look and feel of the building and work hard to create a warm, respectful, and welcoming community. Don't wait on this one!!
Sold for $219,000
$219,000
201 E Cuthbert Blvd #E47, Collingswood, NJ 08108
2beds
1,072sqft
Condominium
Built in 1967
-- sqft lot
$260,900 Zestimate®
$204/sqft
$2,427 Estimated rent
Home value
$260,900
$240,000 - $284,000
$2,427/mo
Zestimate® history
Owner options
List your home for rent
$2,427/mo
Rent Zestimate®
Find your next renter with Zillow Rental Manager. Plus, with online applications, you can quickly screen prospective tenants – for free.
$2,427/mo
Rent Zestimate®
Refinance and save
$1,351/mo
Est. payment
Refinancing to a lower rate could help reduce your monthly payments and save thousands over the life of the loan.
$1,351/mo
Est. payment
Explore your selling options
Work with a Zillow partner agent
Leverage their expertise and Zillow's premium Showcase listings to get your home seen by more buyers.
Get startedList with your own agent
Get your home in front of millions of buyers by listing it on Zillow.
Learn how to do itSell it yourself
Take full control of how buyers see your home on Zillow by listing For Sale by Owner (FSBO).
List your homeWhat's special
Nice kitchen tableCentral elevatorBalcony viewAssigned parking spaceLarge linen closetNew hardwareUpdated pool side condo
Zillow last checked:
Listing updated:
Listed by:
Kathleen Boggs-Shaner 856-979-3157,
BHHS Fox & Roach - Haddonfield,
Listing Team: Real Solutions Home Team
Bought with:
Elizabeth Cain
Corcoran Sawyer Smith - Jersey City
Source: Bright MLS,MLS#: NJCD2066642
Facts & features
Interior
Bedrooms & bathrooms
- Bedrooms: 2
- Bathrooms: 2
- Full bathrooms: 2
- Main level bathrooms: 2
- Main level bedrooms: 2
Basement
- Area: 0
Heating
- Baseboard, Natural Gas
Cooling
- Wall Unit(s), Electric
Appliances
- Included: Built-In Range, Dishwasher, Disposal, Oven/Range - Gas, Range Hood, Refrigerator, Stainless Steel Appliance(s), Gas Water Heater
- Laundry: Common Area
Features
- Ceiling Fan(s), Combination Dining/Living, Elevator, Entry Level Bedroom, Flat, Kitchen - Galley, Bathroom - Stall Shower, Bathroom - Tub Shower, Upgraded Countertops, Walk-In Closet(s)
- Flooring: Ceramic Tile, Carpet, Hardwood, Wood
- Has basement: No
- Has fireplace: No
Interior area
- Total structure area: 1,072
- Total interior livable area: 1,072 sqft
- Finished area above ground: 1,072
- Finished area below ground: 0
Property
Parking
- Total spaces: 1
- Parking features: Assigned, Parking Lot
- Details: Assigned Parking, Assigned Space #: 47
Accessibility
- Accessibility features: Accessible Elevator Installed
Features
- Levels: One
- Stories: 1
- Exterior features: Storage, Sidewalks, Street Lights
- Pool features: Community
Details
- Additional structures: Above Grade, Below Grade
- Parcel number: 1600008 0900002C0047
- Zoning: RESIDENTIAL
- Special conditions: Standard
Construction
Type & style
- Home type: Condo
- Architectural style: Traditional
- Property subtype: Condominium
- Attached to another structure: Yes
Materials
- Brick
Condition
- Very Good
- New construction: No
- Year built: 1967
Utilities & green energy
- Sewer: Public Sewer
- Water: Public
- Utilities for property: Cable
Community & HOA
Community
- Security: Exterior Cameras, Main Entrance Lock
- Condo and coop fee: $360 monthly
- Subdivision: Heather House
HOA
- Has HOA: No
- Amenities included: Pool
- Services included: All Ground Fee, Common Area Maintenance, Maintenance Structure, Gas, Heat, Maintenance Grounds, Management, Pest Control, Pool(s), Snow Removal, Trash, Water
- HOA name: Heather House Condo Association
Location
- Region: Collingswood
- Municipality: HADDON TWP
Financial & listing details
- Price per square foot: $204/sqft
- Tax assessed value: $117,600
- Annual tax amount: $4,535
- Date on market: 5/4/2024
- Listing agreement: Exclusive Right To Sell
- Listing terms: Cash,Conventional
- Inclusions: Refrigerator
- Ownership: Condominium
Price history
| Date | Event | Price |
|---|---|---|
| 8/23/2024 | Sold | $219,000$204/sqft |
Source:  Bright MLS #NJCD2066642 Report a problem Bright MLS #NJCD2066642 Report a problem | ||
| 5/14/2024 | Pending sale | $219,000$204/sqft |
Source: Bright MLS #NJCD2066642 Report a problem | ||
| 5/8/2024 | Contingent | $219,000$204/sqft |
Source: Bright MLS #NJCD2066642 Report a problem | ||
| 5/5/2024 | Listed for sale | $219,000$204/sqft |
Source: Bright MLS #NJCD2066642 Report a problem | ||
Public tax history
Tax history is unavailable.
Neighborhood: 08108
Nearby homes
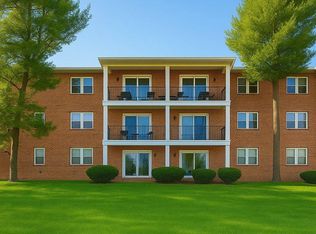
- $222,0002 bd1 ba1k sqft201 W Cuthbert Blvd #D51, Haddon Township, NJ 08107Sold
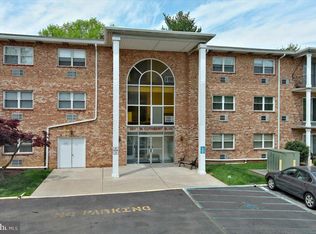
- $216,0002 bd1 ba923 sqft201 W Cuthbert Blvd E #C17, Oaklyn, NJ 08107Sold
- $197,5002 bd1 ba923 sqft201 W Cuthbert Blvd E #C44, Oaklyn, NJ 08107For Sale

- $145,0002 bd1 ba1k sqft201 W Cuthbert Blvd #D31, Oaklyn, NJ 08107Sold

- $670,3004 bd2 ba2.1k sqft101 Kraft Ave, Haddon Township, NJ 08107Off Market
- $634,400-- bd-- ba1.8k sqft201 E Kraft Ave, Haddon Township, NJ 08107Off Market
- $235,0002 bd1 ba1k sqft201 W Cuthbert Blvd #D11, Haddon Township, NJ 08107Sold
- $650,400-- bd-- ba2.5k sqft102 Heather Rd, Oaklyn, NJ 08107Off Market
Nearby schools
GreatSchools rating
- 6/10Clyde S. Jennings Elementary SchoolGrades: K-5Distance: 0.5 mi
- 6/10William G Rohrer Middle SchoolGrades: 6-8Distance: 0.9 mi
- 5/10Haddon Twp High SchoolGrades: 9-12Distance: 0.6 mi
Schools provided by the listing agent
- Elementary: Clyde S. Jennings E.s.
- Middle: William G Rohrer
- High: Haddon Township H.s.
- District: Haddon Township Public Schools
Source: Bright MLS. This data may not be complete. We recommend contacting the local school district to confirm school assignments for this home.
Get a cash offer in 3 minutes
Find out how much your home could sell for in as little as 3 minutes with a no-obligation cash offer.
Estimated market value
$260,900
Get a cash offer in 3 minutes
Find out how much your home could sell for in as little as 3 minutes with a no-obligation cash offer.
Estimated market value
$260,900
- New Jersey
- Camden County
- Haddon Township
- 08108
- 201 E Cuthbert Blvd Unit E47
Nearby cities
Nearby zip codes
Other Haddon Township Topics
