If you’re looking for perfection, it doesn’t get much nicer than this 2 BR, 1 BA unit at Heather House OFFER ACCEPTED, OPEN HOUSE IS CANCELLED! Heather House Condominiums! Let’s start with the exceptional, brand new and expanded Kitchen – one of the nicest in the building! Features include white Shaker Cabinets with an added wall of cabinets that offer a unique pop-up USB charging station/charging pad/electric outlets, undermount lighting, beautiful butcher block countertops, tile backsplash, and stainless-steel appliances, including a 5-burner gas range. There’s also a recently updated bathroom and two spacious bedrooms with exceptional closet space. You'll appreciate the many meticulous improvements including new closet doors, plumbing updates, new lighting fixtures, repairs to plaster walls, newer wall A/C units, and fresh paint throughout. One of the most highly desirable features of this unit is the stackable washer/dryer housed in the foyer closet! There’s no need to travel to the 2nd or 3rd floor to use the community laundry room! The location is ideal for commuting via nearby highways, PATCO railway, and a bus stop across the street, as well as access to area shopping, restaurants, farmer’s markets, and more. The monthly Association covers gas, heat, hot water, trash removal, snow removal, landscaping, secure storage, assigned parking space, and access to Heather House’s private pool. The Association Board is made up of Heather House residents and you’ll find that they all take pride in the look and feel of their building and work hard to create a warm, respectful, and welcoming community. This is truly a unique opportunity to move into an exceptional home. Don't wait on this one! PLEASE NOTE: HEATHER HOUSE HAS A VERY STRICT NO PETS POLICY!
Sold for $216,000
$216,000
201 W Cuthbert Blvd E #C17, Oaklyn, NJ 08107
2beds
923sqft
Condominium
Built in 1967
-- sqft lot
$206,000 Zestimate®
$234/sqft
$1,938 Estimated rent
Home value
$206,000
$181,000 - $231,000
$1,938/mo
Zestimate® history
Owner options
List your home for rent
$1,938/mo
Rent Zestimate®
Find your next renter with Zillow Rental Manager. Plus, with online applications, you can quickly screen prospective tenants – for free.
$1,938/mo
Rent Zestimate®
Refinance and save
$1,333/mo
Est. payment
Refinancing to a lower rate could help reduce your monthly payments and save thousands over the life of the loan.
$1,333/mo
Est. payment
Explore your selling options
Work with a Zillow partner agent
Leverage their expertise and Zillow's premium Showcase listings to get your home seen by more buyers.
Get startedList with your own agent
Get your home in front of millions of buyers by listing it on Zillow.
Learn how to do itSell it yourself
Take full control of how buyers see your home on Zillow by listing For Sale by Owner (FSBO).
List your homeWhat's special
Zillow last checked:
Listing updated:
Listed by:
Kathleen Boggs-Shaner 856-979-3157,
BHHS Fox & Roach - Haddonfield,
Listing Team: Real Solutions Home Team
Bought with:
Jeremiah F Kobelka, 1757497
Real Broker, LLC
Source: Bright MLS,MLS#: NJCD2067528
Facts & features
Interior
Bedrooms & bathrooms
- Bedrooms: 2
- Bathrooms: 1
- Full bathrooms: 1
- Main level bathrooms: 1
- Main level bedrooms: 2
Basement
- Area: 0
Heating
- Baseboard, Natural Gas
Cooling
- Wall Unit(s), Electric
Appliances
- Included: Microwave, Built-In Range, Dishwasher, Disposal, Dryer, Self Cleaning Oven, Oven/Range - Gas, Refrigerator, Stainless Steel Appliance(s), Washer, Washer/Dryer Stacked, Gas Water Heater
- Laundry: Main Level, Dryer In Unit, Washer In Unit, In Unit
Features
- Breakfast Area, Built-in Features, Combination Dining/Living, Combination Kitchen/Dining, Entry Level Bedroom, Flat, Open Floorplan, Kitchen - Galley, Bathroom - Tub Shower, Upgraded Countertops, Wainscotting, Plaster Walls
- Flooring: Carpet, Ceramic Tile, Laminate
- Has basement: No
- Has fireplace: No
Interior area
- Total structure area: 923
- Total interior livable area: 923 sqft
- Finished area above ground: 923
- Finished area below ground: 0
Property
Parking
- Total spaces: 1
- Parking features: Asphalt, Parking Lot
- Has uncovered spaces: Yes
Accessibility
- Accessibility features: Accessible Elevator Installed, Accessible Entrance
Features
- Levels: Three
- Stories: 3
- Exterior features: Lighting, Storage, Sidewalks, Street Lights, Balcony
- Pool features: Community
Details
- Additional structures: Above Grade, Below Grade
- Parcel number: 1600008 0900002C0017
- Zoning: RESIDENTIAL
- Special conditions: Standard
Construction
Type & style
- Home type: Condo
- Architectural style: Traditional
- Property subtype: Condominium
- Attached to another structure: Yes
Materials
- Brick
Condition
- Excellent
- New construction: No
- Year built: 1967
Utilities & green energy
- Sewer: Public Sewer
- Water: Public
Community & HOA
Community
- Features: Pool
- Security: Main Entrance Lock, Carbon Monoxide Detector(s), Smoke Detector(s)
- Condo and coop fee: $329 monthly
- Subdivision: Heather House
HOA
- Has HOA: No
- Amenities included: Pool
- Services included: All Ground Fee, Common Area Maintenance, Gas, Heat, Insurance, Laundry, Maintenance Grounds, Management, Pest Control, Pool(s), Snow Removal, Trash, Water
- HOA name: Heather House Condo Association
Location
- Region: Oaklyn
- Municipality: HADDON TWP
Financial & listing details
- Price per square foot: $234/sqft
- Tax assessed value: $104,200
- Annual tax amount: $4,018
- Date on market: 5/12/2024
- Listing agreement: Exclusive Right To Sell
- Listing terms: Conventional,Cash
- Inclusions: Refrigerator, Washer / Dryer
- Ownership: Condominium
Price history
| Date | Event | Price |
|---|---|---|
| 6/28/2024 | Sold | $216,000-4%$234/sqft |
Source:  Bright MLS #NJCD2067528 Report a problem Bright MLS #NJCD2067528 Report a problem | ||
| 6/3/2024 | Contingent | $225,000$244/sqft |
Source: Bright MLS #NJCD2067528 Report a problem | ||
| 5/13/2024 | Listed for sale | $225,000$244/sqft |
Source: Bright MLS #NJCD2067528 Report a problem | ||
Public tax history
Tax history is unavailable.
Neighborhood: 08107
Nearby homes
- $222,0002 bd1 ba1k sqft201 W Cuthbert Blvd #D51, Haddon Township, NJ 08107Sold
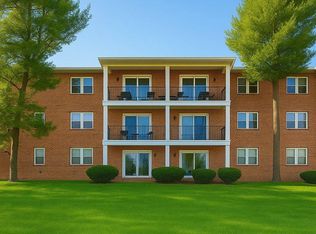
- $197,5002 bd1 ba923 sqft201 W Cuthbert Blvd E #C44, Oaklyn, NJ 08107For Sale

- $145,0002 bd1 ba1k sqft201 W Cuthbert Blvd #D31, Oaklyn, NJ 08107Sold

- $219,0002 bd2 ba1k sqft201 E Cuthbert Blvd #E47, Collingswood, NJ 08108Sold
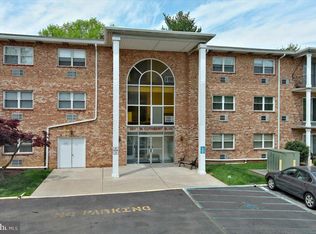
- $235,0002 bd1 ba1k sqft201 W Cuthbert Blvd #D11, Haddon Township, NJ 08107Sold
- $401,3003 bd2 ba1.3k sqft26 N Barrett Ave, Audubon, NJ 08106Off Market
- $200,0002 bd1 ba923 sqft201 W Cuthbert Blvd W #C37, Oaklyn, NJ 08107Sold
- $177,0002 bd1 ba1k sqft201 Cuthbert Blvd #D42, Oaklyn, NJ 08107Sold
Nearby schools
GreatSchools rating
- 6/10Clyde S. Jennings Elementary SchoolGrades: K-5Distance: 0.5 mi
- 6/10William G Rohrer Middle SchoolGrades: 6-8Distance: 0.9 mi
- 5/10Haddon Twp High SchoolGrades: 9-12Distance: 0.6 mi
Schools provided by the listing agent
- Elementary: Clyde S. Jennings E.s.
- Middle: William G Rohrer
- High: Haddon Township H.s.
- District: Haddon Township Public Schools
Source: Bright MLS. This data may not be complete. We recommend contacting the local school district to confirm school assignments for this home.
Get a cash offer in 3 minutes
Find out how much your home could sell for in as little as 3 minutes with a no-obligation cash offer.
Estimated market value
$206,000
Get a cash offer in 3 minutes
Find out how much your home could sell for in as little as 3 minutes with a no-obligation cash offer.
Estimated market value
$206,000
- New Jersey
- Camden County
- Haddon Township
- 08107
- 201 W Cuthbert Blvd E Unit C17
Nearby cities
Nearby zip codes
Other Haddon Township Topics
