Skip main navigation
Closed
  • Price Unknown

    201 E Grace Street, Republic, MO 65738

    4beds
    2,568sqft
    Single Family Residence
    Built in 2006
    0.33 Acres Lot
    $407,300 Zestimate®
    $--/sqft
    $2,177 Estimated rent

    Home value

    $407,300

    $367,000 - $452,000

    $2,177/mo

    Zestimate® history
    Loading
    Loading...

    Owner options

    List your home for rent

    $2,177/mo

    Rent Zestimate®

    Find your next renter with Zillow Rental Manager. Plus, with online applications, you can quickly screen prospective tenants – for free.

    Learn more

    $2,177/mo

    Rent Zestimate®

    Refinance and save

    Refinancing to a lower rate could help reduce your monthly payments and save thousands over the life of the loan.

    See today's rates

    Explore your selling options

    Work with a Zillow partner agent

    Leverage their expertise and Zillow's premium Showcase listings to get your home seen by more buyers.

    Get started

    List with your own agent

    Get your home in front of millions of buyers by listing it on Zillow.

    Learn how to do it

    Sell it yourself

    Take full control of how buyers see your home on Zillow by listing For Sale by Owner (FSBO).

    List your home

    What's special

    Three car garageWooden privacy fenceCovered deckGranite counter topsSplit bedroom planStainless steel appliancesJetted tub
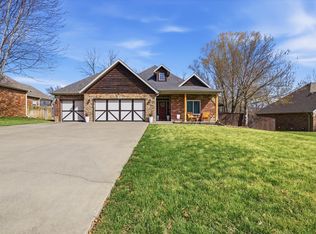
    Absolutely amazing home nestled in the beautiful South Oaks Estates subdivision. Step up to the huge solid mahogany front door and you'll instantly realize the true quality of this fantastic home. The home features three bedrooms on the main floor and one bedroom in the bonus room above the garage that could double as a second living area or hobby room. The large living area with its high ceilings offers plenty of room for even the largest furniture and it's open to the formal dining area that can easily accommodate a six or eight person dining table. There's also plenty of room for a china cabinet or hutch. Step into the beautiful kitchen and you'll notice all stainless steel appliances, nice granite counter tops and a convenient bar area and breakfast nook. The primary suite boasts a large walk in closet, high tray ceilings and lots of windows to give the bedroom a nice bright feeling. There is even access to the covered deck from the primary bedroom. The primary bathroom features a double vanity with solid surface counter tops, a nice walk in shower and a large jetted tub. The lovely split bedroom plan features the second and third bedroom on the other side of the living area. These two generous sized bedrooms are serviced by another large bathroom. Upstairs the bonus room makes a great fourth bedroom. Step into the back yard and you'll love the large garden area, wooden privacy fence and the amazing covered deck. The home also features a large three car garage, central vacuum and a sprinkler system for the front and side yard. This home is something special and you'll have to see it to appreciate all of it's charm. Make an appointment for your private tour today.

    Zillow last checked:

    Listing updated:

    Listed by:

    Matthew S Maples 417-872-7101,

    Century 21 Family Tree

    Bought with:

    Brandon C Zacarias, 2022030037

    Wiser Living Realty LLC

    Jesse A Wiser, 2017010479

    Wiser Living Realty LLC

    Source: SOMOMLS as distributed by MLS GRID,MLS#: 60280734MLS Logo

    Facts & features

    Interior

    Bedrooms & bathrooms
    • Bedrooms: 4
    • Bathrooms: 2
    • Full bathrooms: 2
    Heating
    • Forced Air, Central, Heat Pump, Electric, Natural Gas
    Cooling
    • Central Air, Ceiling Fan(s)
    Appliances
    • Included: Dishwasher, Free-Standing Electric Oven, Microwave
    • Laundry: Main Level, W/D Hookup
    Features
    • High Speed Internet, Granite Counters, Tray Ceiling(s), High Ceilings, Walk-In Closet(s), Walk-in Shower, Central Vacuum
    • Flooring: Carpet, Wood, Tile
    • Windows: Double Pane Windows
    • Has basement: No
    • Attic: Access Only:No Stairs,Pull Down Stairs
    • Has fireplace: Yes
    • Fireplace features: Kitchen, See Through, Gas, Living Room
    Interior area
    • Total structure area: 2,568
    • Total interior livable area: 2,568 sqft
    • Finished area above ground: 2,568
    • Finished area below ground: 0

    Property

    Parking
    • Total spaces: 3
    • Parking features: Parking Space, Garage Door Opener, Garage Faces Front
    • Attached garage spaces: 3
    Features
    • Levels: One and One Half
    • Stories: 1
    • Patio & porch: Covered, Deck
    • Exterior features: Rain Gutters
    • Has spa: Yes
    • Spa features: Bath
    • Fencing: Privacy,Wood
    • Has view: Yes
    • View description: City
    Lot
    • Size: 0.33 Acres
    • Features: Sprinklers In Front, Landscaped
    Details
    • Parcel number: 1729201300

    Construction

    Type & style
    • Home type: SingleFamily
    • Architectural style: Traditional
    • Property subtype: Single Family Residence
    Materials
    • Brick, Stone
    • Foundation: Crawl Space
    • Roof: Composition
    Condition
    • Year built: 2006

    Utilities & green energy

    • Sewer: Public Sewer
    • Water: Public

    Community & neighborhood

    Security
    • Security features: Smoke Detector(s)
    Location
    • Region: Republic
    • Subdivision: South Oak Est

    Other

    Other facts
    • Listing terms: Cash,VA Loan,FHA,Conventional
    • Road surface type: Asphalt

    Price history

    DateEventPrice
    2/7/2025Sold--
    Source: SOMOMLS as distributed by MLS GRID #60280734 Report a problem
    12/23/2024Pending sale$399,900$156/sqft
    Source: SOMOMLS as distributed by MLS GRID #60280734 Report a problem
    10/25/2024Listed for sale$399,900+53.9%$156/sqft
    Source: SOMOMLS as distributed by MLS GRID #60280734 Report a problem
    8/31/2018Sold--
    Source: Agent Provided Report a problem
    7/28/2018Pending sale$259,900$101/sqft
    Source: Keller Williams #60114647 Report a problem
    7/23/2018Listed for sale$259,900$101/sqft
    Source: Keller Williams #60114647 Report a problem

    Public tax history

    YearProperty taxesTax assessment
    2025$3,541 +7%$66,670 +12.6%
    2024$3,308 +1.9%$59,220
    2023$3,245 +8.8%$59,220 +9.3%
    2022$2,982 +0.6%$54,170
    2021$2,965 +20.3%$54,170 +22.3%
    2020$2,463 +4.9%$44,310 +8.1%
    2018$2,349 +7.3%$40,980 +7.6%
    2017$2,189 $38,080
    2016$2,189 $38,080
    2015$2,189 +0.3%$38,080 +0.4%
    2014$2,182 $37,920 -7.6%
    2012-- $41,020
    2011-- $41,020 -0.3%
    2010-- $41,150 +854.8%
    2006$143 $4,310
    2005$143 $4,310 +52.3%
    2004-- $2,830

    Find assessor info on the county website

    Neighborhood: 65738

    Nearby schools

    GreatSchools rating
    Schools provided by the listing agent
    • Elementary: RP Schofield
    • Middle: Republic
    • High: Republic

    Source: SOMOMLS as distributed by MLS GRID. This data may not be complete. We recommend contacting the local school district to confirm school assignments for this home.

    Sell for more on Zillow
    Get a Zillow Showcase℠ listing at no additional cost and you could sell for .
    $407,300
    2% more
    +$8,146
    With Zillow Showcase(estimated)
    $415,446