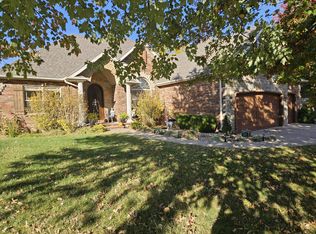
Welcome to this stunning all-brick 3 bedroom, 2.5 bathroom home in Republic offering just under 2,500 sq ft of thoughtfully designed living space! From the moment you arrive, you'll love the eye-catching curb appeal featuring a 3-car garage, beautiful landscaping, and a spacious covered front porch. Inside, the home feels bright and inviting with crisp white paint throughout. A dedicated office and large formal dining room provide the perfect setup for both work and entertaining. The kitchen is a true centerpiece, featuring warm brown cabinetry, granite countertops, tile backsplash, stainless steel appliances, bar seating, a pantry, and a cozy breakfast nook. It opens seamlessly into the living area where you'll find tall ceilings, a cozy fireplace, and a wall of windows with access to the wrap-around back deck, which extends from the living room door to the kitchen door and overlooks the backyard. The primary suite is a relaxing retreat with tray ceilings, a large walk-in closet with custom shelving, and a spacious en-suite bath complete with double vanity, soaking tub, walk-in shower, and private toilet. The two guest bedrooms offer a convenient Jack and Jill layout, each with its own vanity and toilet. The garage includes a storm shelter for added peace of mind. Step outside to enjoy the large wrap-around back deck with partial coverage, a fire pit area, and a spacious privacy-fenced backyard--perfect for entertaining or unwinding. This home is packed with updates! In 2023: all new kitchen appliances, toilets, vinyl flooring, paint, vent covers, and furnace. In 2024: new Carnahan-White back fence and Renewal by Andersen windows. In 2025: new garage door hardware, gutters with leaf guard, updated sprinkler system with drip line around the fire pit, a new fire pit, and some new interior doors. This one truly checks all the boxes with space, style, and extensive upgrades already in place!
Closed
Zillow last checked:
Listing updated:
Bought with:
Kimberly Young, 2018033619
Better Homes & Gardens SW Grp
Source: SOMOMLS as distributed by MLS GRID,MLS#: 60319084
Price history
| Date | Event | Price |
|---|---|---|
| 7/17/2026 | Sold | -- |
Source:  SOMOMLS as distributed by MLS GRID #60319084 Report a problem SOMOMLS as distributed by MLS GRID #60319084 Report a problem | ||
| 6/16/2026 | Pending sale | $415,000$168/sqft |
Source: SOMOMLS as distributed by MLS GRID #60319084 Report a problem | ||
| 4/17/2026 | Price change | $415,000-2.4%$168/sqft |
Source: SOMOMLS as distributed by MLS GRID #60319084 Report a problem | ||
| 3/26/2026 | Price change | $425,000+18.1%$172/sqft |
Source: SOMOMLS as distributed by MLS GRID #60319084 Report a problem | ||
| 1/1/2023 | Pending sale | $360,000$146/sqft |
Source: SOMOMLS as distributed by MLS GRID #60233666 Report a problem | ||
| 12/19/2022 | Price change | $360,000-2.7%$146/sqft |
Source: SOMOMLS as distributed by MLS GRID #60233666 Report a problem | ||
| 12/17/2022 | Price change | $370,000+52.9%$150/sqft |
Source: SOMOMLS as distributed by MLS GRID #60233666 Report a problem | ||
| 6/7/2021 | Pending sale | $242,000$98/sqft |
Source: SOMOMLS as distributed by MLS GRID #60129221 Report a problem | ||
| 6/1/2019 | Listing removed | $242,000$98/sqft |
Source: Keller Williams Realty #60129221 Report a problem | ||
| 3/29/2019 | Price change | $242,000-1.2%$98/sqft |
Source: Keller Williams Realty #60129221 Report a problem | ||
| 2/20/2019 | Price change | $245,000-2%$99/sqft |
Source: Keller Williams Realty #60129221 Report a problem | ||
| 2/13/2019 | Listed for sale | $250,000+6.9%$101/sqft |
Source: Keller Williams #60129221 Report a problem | ||
| 9/16/2016 | Listing removed | $233,900$95/sqft |
Source: Keller Williams - Greater Springfield #60048982 Report a problem | ||
| 7/27/2016 | Price change | $233,900-2.1%$95/sqft |
Source: Keller Williams - Greater Springfield #60048982 Report a problem | ||
| 4/20/2016 | Price change | $239,000-2.4%$97/sqft |
Source: Keller Williams - Greater Springfield #60048982 Report a problem | ||
| 4/15/2016 | Listed for sale | $245,000$99/sqft |
Source: Keller Williams #60048982 Report a problem | ||
| 1/29/2016 | Listing removed | $245,000$99/sqft |
Source: Keller Williams - Greater Springfield #60035237 Report a problem | ||
| 9/11/2015 | Listed for sale | $245,000$99/sqft |
Source: Keller Williams #60035237 Report a problem | ||

Sell for more on Zillow
Get a Zillow Showcase℠ listing at no additional cost and you could sell for .
$410,100
2% more
+$8,202
With Zillow Showcase(estimated)
$418,302
