Welcome to ''The Alt House''
This home is unlike anything you've seen in Arizona. Offering 4 bedrooms and 3 baths and 3,194 sq ft, this home makes a lasting impression with soaring ceilings, a grand staircase, and an open-concept layout ideal for both everyday living and entertaining.
At the heart of the home, the designer kitchen shines with an oversized island, sleek finishes, and statement lighting--perfect for gathering and hosting. Multiple living spaces provide flexibility, including a spacious loft that can be tailored to your needs, while thoughtful upgrades are showcased throughout.
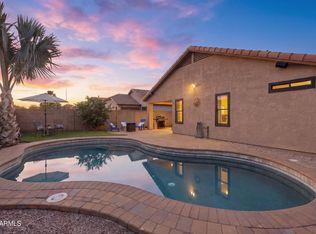
Step outside to your own private backyard retreat, complete with a covered patio, built-in BBQ, and tur Arizona living. This home truly checks all the boxes and stands out from the rest!
For sale
Price cut: $100 (8/19)
$498,300
201 E MULE TRAIN Trail, San Tan Valley, AZ 85143
4beds
3,194sqft
Single Family Residence
Built in 2005
5,588 Square Feet Lot
$-- Zestimate®
$156/sqft
$86/mo HOA
What's special
Covered patioOpen-concept layoutMultiple living spacesSoaring ceilingsStatement lightingSpacious loftOversized island
- 170 days
- 560
- 27
Zillow last checked:
Listing updated:
Listed by:
Tonia Pena 480-572-2274,
RETSY,
Michael Steck 480-298-2339,
RETSY
Source: ARMLS,MLS#: 7004185
Facts & features
Interior
Bedrooms & bathrooms
- Bedrooms: 4
- Bathrooms: 3
- Full bathrooms: 3
Heating
- Natural Gas
Cooling
- Central Air
Appliances
- Included: Built-in Microwave, Dishwasher
Features
- Granite Counters, Breakfast Bar, Full Bth Master Bdrm
- Flooring: Carpet, Laminate, Tile
- Windows: Double Pane Windows
- Has basement: No
- Number of fireplaces: 1
Interior area
- Total structure area: 3,194
- Total interior livable area: 3,194 sqft
Property
Parking
- Total spaces: 5
- Parking features: Direct Access
- Garage spaces: 3
- Uncovered spaces: 2
Features
- Stories: 2
- Spa features: None
- Fencing: Block
Lot
- Size: 5,588 Square Feet
- Features: Gravel/Stone Front, Synthetic Grass Frnt, Synthetic Grass Back
Details
- Parcel number: 21072491
Construction
Type & style
- Home type: SingleFamily
- Property subtype: Single Family Residence
Materials
- Stucco, Wood Frame, Painted
- Roof: Tile
Condition
- Year built: 2005
Utilities & green energy
- Sewer: Public Sewer
- Water: Pvt Water Company
Community & HOA
Community
- Features: Pool, Golf, Playground, Biking/Walking Path
- Security: Security System Owned
- Subdivision: JOHNSON RANCH UNIT 16
HOA
- Has HOA: Yes
- Services included: Maintenance Grounds
- HOA fee: $259 quarterly
- HOA name: Johnson Ranch Comm. Assoc.
- HOA phone: 480-551-4300
Location
- Region: San Tan Valley
Financial & listing details
- Price per square foot: $156/sqft
- Tax assessed value: $388,051
- Annual tax amount: $1,671
- Date on market: 3/22/2026
- Cumulative days on market: 166 days
- Listing terms: Cash,Conventional,1031 Exchange,FHA,VA Loan
- Ownership: Fee Simple
Estimated market value
Not available
Estimated sales range
Not available
Not available
Price history
| Date | Event | Price |
|---|---|---|
| 8/19/2026 | Price change | $498,3000%$156/sqft |
Source:  ARMLS #7004185 Report a problem ARMLS #7004185 Report a problem | ||
| 7/28/2026 | Price change | $498,4000%$156/sqft |
Source: ARMLS #7004185 Report a problem | ||
| 6/4/2026 | Price change | $498,500-0.1%$156/sqft |
Source: ARMLS #7004185 Report a problem | ||
| 4/16/2026 | Price change | $499,000-0.2%$156/sqft |
Source: ARMLS #7004185 Report a problem | ||
| 3/26/2026 | Listed for sale | $500,000+83.2%$157/sqft |
Source: ARMLS #7004185 Report a problem | ||
| 7/10/2020 | Sold | $273,000$85/sqft |
Source: ARMLS #6035742 Report a problem | ||
| 6/13/2020 | Pending sale | $273,000$85/sqft |
Source: Opendoor Brokerage, LLC #6035742 Report a problem | ||
| 6/10/2020 | Listed for sale | $273,000$85/sqft |
Source: Opendoor Brokerage, LLC #6035742 Report a problem | ||
| 5/30/2020 | Pending sale | $273,000$85/sqft |
Source: Opendoor Brokerage, LLC #6035742 Report a problem | ||
| 5/14/2020 | Price change | $273,000-0.7%$85/sqft |
Source: Opendoor Brokerage, LLC #6035742 Report a problem | ||
| 4/24/2020 | Price change | $275,000-4.2%$86/sqft |
Source: Opendoor Brokerage, LLC #6035742 Report a problem | ||
| 3/20/2020 | Listed for sale | $287,000$90/sqft |
Source: Opendoor Brokerage, LLC #6035742 Report a problem | ||
| 3/9/2020 | Pending sale | $287,000$90/sqft |
Source: Opendoor #6035742 Report a problem | ||
| 2/11/2020 | Listed for sale | $287,000+9.3%$90/sqft |
Source: Opendoor Brokerage, LLC #6035742 Report a problem | ||
| 1/27/2020 | Sold | $262,600+150.1%$82/sqft |
Source: Public Record Report a problem | ||
| 6/10/2011 | Sold | $105,000-68.1%$33/sqft |
Source: ARMLS #4573160 Report a problem | ||
| 3/15/2011 | Sold | $328,757+40.7%$103/sqft |
Source: Public Record Report a problem | ||
| 8/29/2005 | Sold | $233,660$73/sqft |
Source: Public Record Report a problem | ||
Public tax history
| Year | Property taxes | Tax assessment |
|---|---|---|
| 2026 | $1,671 +0.6% | $38,804 +7.3% |
| 2025 | $1,660 -0.2% | $36,180 -15.6% |
| 2024 | $1,665 +1.7% | $42,870 +34% |
| 2023 | $1,637 -10.1% | $31,990 -13.1% |
| 2022 | $1,820 +11.1% | $36,812 +12.1% |
| 2021 | $1,638 -14.1% | $32,848 +2.9% |
| 2020 | $1,907 +4% | $31,937 +58.5% |
| 2019 | $1,834 +5.8% | $20,154 +15.1% |
| 2018 | $1,734 +1.7% | $17,503 +0% |
| 2017 | $1,705 -5.8% | $17,498 |
| 2016 | $1,810 +7.5% | -- |
| 2014 | $1,683 | $12,220 |
| 2013 | -- | -- |
| 2012 | -- | -- |
| 2011 | -- | $11,144 -28.5% |
| 2010 | -- | $15,582 |
| 2009 | -- | -- |
| 2008 | -- | -- |
| 2007 | -- | -- |
| 2006 | -- | -- |
| 2005 | -- | -- |
| 2004 | -- | -- |
Find assessor info on the county website
Monthly payment
Est. payment
Payment breakdown
Explore the cost of this home by adjusting the details. Changes won't be saved.Climate risks
Neighborhood: 85143
Nearby schools
Schools provided by the listing agent
- Elementary: Walker Butte K-8
- Middle: Walker Butte K-8
- High: Poston Butte High School
- District: Florence Unified School District
Source: ARMLS. This data may not be complete. We recommend contacting the local school district to confirm school assignments for this home.
- $418,0004 bd3 ba3.1k sqft217 E Mule Train Trl, San Tan Valley, AZ 85143Off Market
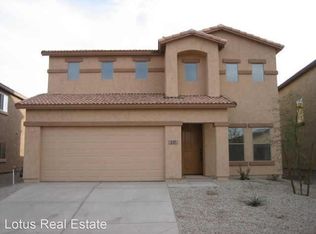
- $371,9004 bd2 ba1.9k sqft187 E Mule Train Trl, San Tan Valley, AZ 85143Off Market
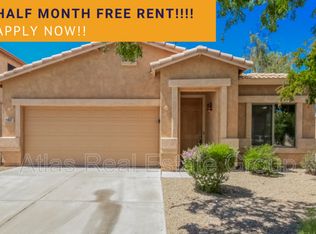
- $363,0004 bd3 ba3.3k sqft231 E Mule Train Trl, San Tan Valley, AZ 85143Foreclosure
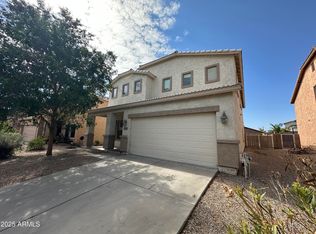
- $374,400-- bd-- ba2.4k sqft188 E Dry Creek Rd, San Tan Valley, AZ 85143Off Market
Similar homes
- $499,9134 bd3 ba1.9k sqft1113 W STEPHANIE Lane, San Tan Valley, AZ 85143For Sale
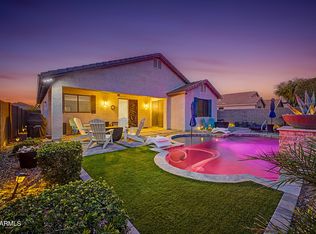 MLS ID #7072081, Candace Lee Rudolph, Howe Realty. ARMLS
 - $550,0004 bd3 ba2.9k sqft941 W DEXTER Way, San Tan Valley, AZ 85143For Sale
 MLS ID #7025621, Aurora Munoz, My Home Group Real Estate. ARMLS
 - $449,5003 bd3 ba2.3k sqft30158 N ROYAL OAK Way, San Tan Valley, AZ 85143For Sale
 MLS ID #6936124, Keonna Giacomino, Real Broker. ARMLS
 - $462,5004 bd3 ba1.8k sqft35670 N BELGIAN BLUE Court, San Tan Valley, AZ 85143For Sale
 MLS ID #7036080, Heather Werner, Ravenswood Realty. ARMLS
