Enter to a flex front room with soaring ceilings . Separate dining room or another flex space. Open central kitchen family room combination . Gigantic loft space . All the bedrooms are generous . Full bedroom and bath downstairs . Primary bedroom has enough room for a seating area . En-suite has everything you hope for . Double sinks , garden tub, deluxe shower and a dream closet ! Back yard is huge!
Foreclosure
$363,000
231 E MULE TRAIN Trail, San Tan Valley, AZ 85143
4beds
3,355sqft
Single Family Residence
Built in 2005
7,436 Square Feet Lot
$-- Zestimate®
$108/sqft
$82/mo HOA
What's special
Gigantic loft spaceSoaring ceilingsDream closetGarden tubSeparate dining roomDeluxe shower
- 45 days
- 193
- 22
Zillow last checked:
Listing updated:
Listed by:
Darrah Lannon 520-840-0329,
Summit Real Estate Professionals,
Amy Gietz 480-296-3561,
Summit Real Estate Professionals
Source: ARMLS,MLS#: 7058647
Facts & features
Interior
Bedrooms & bathrooms
- Bedrooms: 4
- Bathrooms: 3
- Full bathrooms: 3
Heating
- Natural Gas
Cooling
- Central Air, Ceiling Fan(s)
Appliances
- Included: Dryer, Washer, Built-in Microwave, Disposal, Gas Range, Gas Oven, Gas Cooktop
- Laundry: Inside
Features
- High Speed Internet, Double Vanity, Upstairs, Eat-in Kitchen, Breakfast Bar, Vaulted Ceiling(s), Pantry, Full Bth Master Bdrm, Separate Shwr & Tub, Laminate Counters
- Flooring: Laminate, Tile
- Windows: Double Pane Windows
- Has basement: No
- Has fireplace: No
Interior area
- Total structure area: 3,355
- Total interior livable area: 3,355 sqft
Property
Parking
- Total spaces: 4
- Parking features: Garage Door Opener
- Garage spaces: 2
- Uncovered spaces: 2
Features
- Stories: 2
- Spa features: None
- Fencing: Block
Lot
- Size: 7,436 Square Feet
- Features: North/South Exposure, Gravel/Stone Front
Details
- Parcel number: 21072493
- Special conditions: Real Estate Owned
Construction
Type & style
- Home type: SingleFamily
- Property subtype: Single Family Residence
Materials
- Stucco, Wood Frame, Painted
- Roof: Tile
Condition
- Year built: 2005
Utilities & green energy
- Sewer: Public Sewer
- Water: City Water
Community & HOA
Community
- Features: Pool, Golf, Community Spa Htd, Tennis Court(s), Playground, Biking/Walking Path
- Subdivision: JOHNSON RANCH UNIT 16
HOA
- Has HOA: Yes
- Services included: Maintenance Grounds
- HOA fee: $246 quarterly
- HOA name: Johnson Ranch
- HOA phone: 480-987-8073
Location
- Region: San Tan Valley
Financial & listing details
- Price per square foot: $108/sqft
- Tax assessed value: $418,210
- Annual tax amount: $1,687
- Date on market: 7/25/2026
- Cumulative days on market: 45 days
- Listing terms: Cash,Conventional,FHA,VA Loan
- Ownership: Fee Simple
Foreclosure details
Estimated market value
Not available
Estimated sales range
Not available
Not available
Price history
| Date | Event | Price |
|---|---|---|
| 6/23/2025 | Sold | $365,618-18.8%$109/sqft |
Source: Public Record Report a problem | ||
| 4/9/2025 | Listed for sale | $450,000+32.2%$134/sqft |
Source:  ARMLS #6848534 Report a problem ARMLS #6848534 Report a problem | ||
| 3/5/2021 | Sold | $340,500+6.4%$101/sqft |
Source: ARMLS #6186554 Report a problem | ||
| 1/30/2021 | Pending sale | $320,000$95/sqft |
Source: ARMLS #6186554 Report a problem | ||
| 1/28/2021 | Listed for sale | $320,000+34.1%$95/sqft |
Source: ARMLS #6186554 Report a problem | ||
| 8/31/2005 | Sold | $238,627$71/sqft |
Source: Public Record Report a problem | ||
Public tax history
| Year | Property taxes | Tax assessment |
|---|---|---|
| 2026 | $1,687 +0.6% | $41,820 +7.8% |
| 2025 | $1,676 -0.2% | $38,803 -12% |
| 2024 | $1,680 +1.7% | $44,074 +34% |
| 2023 | $1,652 -10.1% | $32,879 -13.1% |
| 2022 | $1,837 +11.1% | $37,818 +12.1% |
| 2021 | $1,653 -0.1% | $33,738 +2.8% |
| 2020 | $1,655 +4.5% | $32,804 +58.5% |
| 2019 | $1,585 +6.4% | $20,701 +15.2% |
| 2018 | $1,489 -1.5% | $17,973 +0% |
| 2017 | $1,511 -2.9% | $17,965 |
| 2016 | $1,556 +5% | -- |
| 2014 | $1,482 | $12,334 |
| 2013 | -- | -- |
| 2012 | -- | -- |
| 2011 | -- | $11,248 -28.6% |
| 2010 | -- | $15,744 |
| 2009 | -- | -- |
| 2008 | -- | -- |
| 2007 | -- | -- |
| 2006 | -- | -- |
| 2005 | -- | -- |
| 2004 | -- | -- |
Find assessor info on the county website
Monthly payment
Climate risks
Neighborhood: 85143
Nearby schools
Schools provided by the listing agent
- Elementary: Walker Butte K-8
- Middle: Walker Butte K-8
- High: Poston Butte High School
- District: Florence Unified School District
Source: ARMLS. This data may not be complete. We recommend contacting the local school district to confirm school assignments for this home.
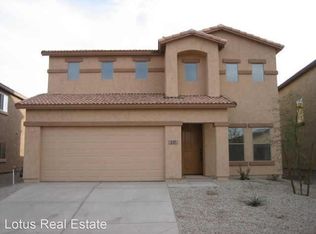
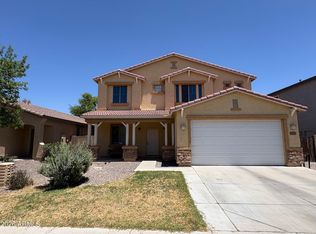
- $418,0004 bd3 ba3.1k sqft217 E Mule Train Trl, San Tan Valley, AZ 85143Off Market
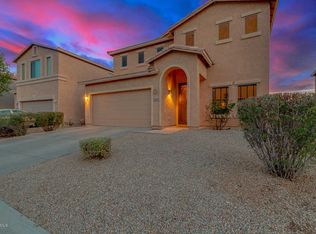
- $417,5004 bd3 ba3.1k sqft247 E Mule Train Trl, San Tan Valley, AZ 85143Off Market
- $498,3004 bd3 ba3.1k sqft201 E Mule Train Trl, San Tan Valley, AZ 85143For Sale

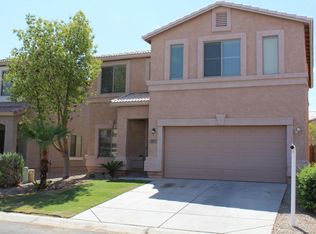
- $352,5004 bd2 ba2.3k sqft261 E Mule Train Trl, San Tan Valley, AZ 85143Off Market
Similar homes
- $370,0004 bd3 ba2.6k sqft28984 N AGAVE Road, San Tan Valley, AZ 85143For Sale
 MLS ID #7071121, Tara Jones, Opendoor Brokerage, LLC. ARMLS
 - $383,0004 bd3 ba2.6k sqft936 E CRIMM Road, San Tan Valley, AZ 85143For Sale
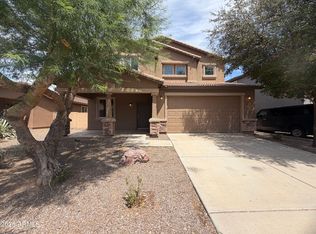 MLS ID #7071068, Tara Jones, Opendoor Brokerage, LLC. ARMLS
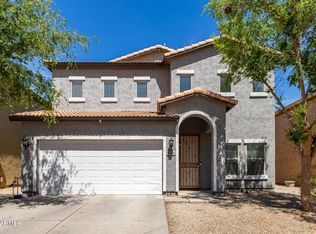
 - $369,0004 bd3 ba2.4k sqft962 E SADDLEBACK Place, San Tan Valley, AZ 85143For Sale
 MLS ID #7036609, Lucia Lujan, A.Z. & Associates. ARMLS
 - $420,0004 bd3 ba3.3k sqft440 E SADDLE Way, San Tan Valley, AZ 85143For Sale
 MLS ID #7009950, Stephen G Davis, Epique Realty. ARMLS
