Amazing opportunity to buy a remodeled home in a great neighborhood close to all the amenities. Home has gray wood planked tile throughout, with new carpet upstairs, nice white cabinetry with black pulls, fresh interior paint, new fans, vanity lights, lots of recessed lighting, new black hardware, granite countertops, new stainless-steel appliances, upgraded baseboards with a A/C unit that is only 5 years old. The exterior was painted recently, and home has great curb appeal with mature landscaping. Home features a huge loft upstairs with the master downstairs giving the kids their own private area upstairs. This will definitely be one of your clients' favorites and is priced at the bottom of the market for a quick sale.
For sale
$329,537
31325 N MESQUITE Way, San Tan Valley, AZ 85143
4beds
1,909sqft
Single Family Residence
Built in 2005
5,655 Square Feet Lot
$-- Zestimate®
$173/sqft
$79/mo HOA
What's special
Huge loft upstairsLots of recessed lightingFresh interior paintNew carpet upstairsNew fansGreat curb appealMature landscaping
- 18 days
- 503
- 82
Likely to sell faster than
Zillow last checked:
Listing updated:
Listed by:
Kyle Carr 602-451-6943,
Aeris House Properties, LLC,
Esther Carr 602-451-6951,
Aeris House Properties, LLC
Source: ARMLS,MLS#: 7100614
Facts & features
Interior
Bedrooms & bathrooms
- Bedrooms: 4
- Bathrooms: 2
- Full bathrooms: 2
Heating
- Heat Pump, Forced Air
Cooling
- Central Air, Ceiling Fan(s)
Appliances
- Included: Built-in Microwave, Dishwasher, Disposal, Electric Range
- Laundry: Upper Level
Features
- Granite Counters, Master Downstairs, Breakfast Bar, Pantry, 3/4 Bath Master Bdrm
- Flooring: Carpet, Tile
- Windows: Double Pane Windows
- Has basement: No
- Has fireplace: No
Interior area
- Total structure area: 1,909
- Total interior livable area: 1,909 sqft
Property
Parking
- Total spaces: 4
- Parking features: Garage, Open
- Garage spaces: 2
- Uncovered spaces: 2
Features
- Stories: 2
- Patio & porch: Covered
- Exterior features: Storage
- Spa features: None
- Fencing: Block
Lot
- Size: 5,655 Square Feet
- Features: Borders Preserve/Public Land, Gravel/Stone Front, Gravel/Stone Back
Details
- Additional structures: Shed(s)
- Parcel number: 21071445
Construction
Type & style
- Home type: SingleFamily
- Property subtype: Single Family Residence
Materials
- Stucco, Wood Frame, Painted
- Foundation: Slab
- Roof: Tile
Condition
- Year built: 2005
Details
- Builder name: Hancock
Utilities & green energy
- Sewer: Private Sewer
- Water: Pvt Water Company
Community & HOA
Community
- Subdivision: RANCHO BELLA VISTA
HOA
- Has HOA: Yes
- Services included: Maintenance Grounds, Street Maint
- HOA fee: $238 quarterly
- HOA name: Rancho Bella Vista
- HOA phone: 480-545-9755
Location
- Region: San Tan Valley
Financial & listing details
- Price per square foot: $173/sqft
- Tax assessed value: $270,478
- Annual tax amount: $1,096
- Date on market: 10/30/2026
- Listing terms: VA Loan,Cash,Conventional,FHA
- Ownership: Fee Simple
- Road surface type: Concrete
Estimated market value
Not available
Estimated sales range
Not available
Not available
Price history
| Date | Event | Price |
|---|---|---|
| 10/30/2026 | Listed for sale | $329,537+83.1%$173/sqft |
Source:  ARMLS #7100614 Report a problem | ||
| 2/28/2017 | Sold | $180,000+34.3%$94/sqft |
Source: Public Record Report a problem | ||
| 1/10/2017 | Sold | $134,000-7.6%$70/sqft |
Source: ARMLS #5425430 Report a problem | ||
| 12/4/2015 | Sold | $145,000+16%$76/sqft |
Source: ARMLS #5297156 Report a problem | ||
| 3/29/2013 | Sold | $125,000+56.4%$65/sqft |
Source: Public Record Report a problem | ||
| 6/30/2011 | Listing removed | $79,900$42/sqft |
Source: foreclosure.com Report a problem | ||
| 6/9/2011 | Price change | $79,900-8.7%$42/sqft |
Source: foreclosure.com Report a problem | ||
| 5/8/2011 | Listed for sale | $87,500-29.5%$46/sqft |
Source: foreclosure.com Report a problem | ||
| 4/25/2011 | Sold | $124,196+100.3%$65/sqft |
Source: Public Record Report a problem | ||
| 4/13/2011 | Price change | $62,000+5.1%$32/sqft |
Source: East Valley Real Estate, LLC dba Keller Williams Realty East Valley #4496073 Report a problem | ||
| 3/16/2011 | Listed for sale | $59,000-62.3%$31/sqft |
Source: East Valley Real Estate, LLC dba Keller Williams Realty East Valley #4496073 Report a problem | ||
| 7/29/2005 | Sold | $156,622$82/sqft |
Source: Public Record Report a problem | ||
Public tax history
| Year | Property taxes | Tax assessment |
|---|---|---|
| 2026 | $1,096 +0.6% | $27,047 +8.3% |
| 2025 | $1,089 -0.2% | $24,984 -22% |
| 2024 | $1,092 +1.7% | $32,047 +27.3% |
| 2023 | $1,073 -10% | $25,179 +5% |
| 2022 | $1,193 +11.1% | $23,972 +11% |
| 2021 | $1,074 -0.1% | $21,598 +2.8% |
| 2020 | $1,075 +4.5% | $21,016 +58.5% |
| 2019 | $1,029 +6.4% | $13,256 +14.5% |
| 2018 | $967 -1.5% | $11,582 +0.2% |
| 2017 | $982 -17.3% | $11,561 |
| 2016 | $1,187 | -- |
| 2014 | $1,187 | $7,916 |
| 2013 | -- | -- |
| 2012 | -- | -- |
| 2011 | -- | $7,351 -26.4% |
| 2010 | -- | $9,993 |
| 2009 | -- | -- |
| 2008 | -- | -- |
| 2007 | -- | -- |
| 2006 | -- | -- |
Find assessor info on the county website
Monthly payment
Est. payment
Payment breakdown
Explore the cost of this home by adjusting the details. Changes won't be saved.Climate risks
Neighborhood: 85143
Nearby schools
Schools provided by the listing agent
- Elementary: Skyline Ranch Elementary School
- Middle: Copper Basin
- High: Poston Butte High School
- District: Florence Unified School District
Source: ARMLS. This data may not be complete. We recommend contacting the local school district to confirm school assignments for this home.
- $336,7004 bd2 ba1.9k sqft31311 N Mesquite Way, San Tan Valley, AZ 85143Off Market
- $375,100-- bd-- ba2.3k sqft31337 N Mesquite Way, San Tan Valley, AZ 85143Off Market
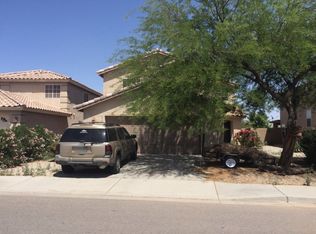
- $406,4004 bd3 ba2.3k sqft31297 N Mesquite Way, San Tan Valley, AZ 85143Off Market
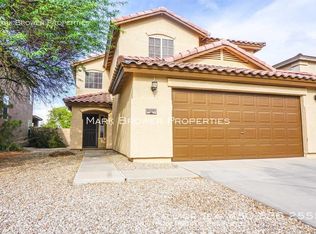
- $336,3004 bd2 ba1.8k sqft31351 N Mesquite Way, San Tan Valley, AZ 85143Off Market

Similar homes
- $359,9004 bd2 ba1.9k sqft1506 E STIRRUP Lane, San Tan Valley, AZ 85143For Sale
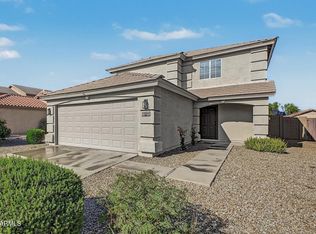 MLS ID #7103942, Aaron M Scroggin, HomeSmart. ARMLS
- $359,9004 bd3 ba2.2k sqft1079 E COUNTRY CROSSING Way, San Tan Valley, AZ 85143For Sale
 MLS ID #7072477, Steven Endres, Red Valley Realty LLC. ARMLS
- $335,0005 bd3 ba2.1k sqft28539 N MOONSTONE Way, San Tan Valley, AZ 85143For Sale
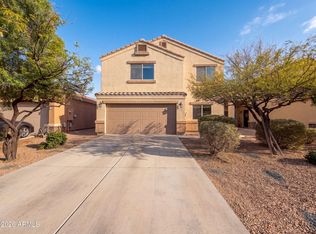 MLS ID #7062803, Tara Jones, Opendoor Brokerage, LLC. ARMLS
- $352,0003 bd2 ba1.6k sqft2648 E OMEGA Drive, San Tan Valley, AZ 85143For Sale
 MLS ID #7074149, Joseph A Garnica, Realty ONE Group. ARMLS
