Welcome to Millsap ! This builders choice home sits on an acre treed lot with room to build. The 2,879 sq ft home features 4 bedrooms and 3 baths, plus a 500 sq ft bonus room. A open floor plan with natural lighting throughout the home. The eat in kitchen has a large island which is great for prep, along with a oversized walk in pantry with plenty room for storage. Another feature are the beautiful luxury vinyl floors. This is country living, but fifteen minutes to the amenities of downtown Weatherford. The home is located in a cul-de-sac which will minimize traffic. When you step outside there are large natural landscaping rocks that add appeal to the home. HOA fees are only 75.00 per year! Don't miss out, bring your buyers. Schedule a viewing today! Buyer to verify all information.
Sold
Price Unknown
201 El Dorado Trl, Millsap, TX 76066
4beds
2,879sqft
Single Family Residence
Built in 2021
1.01 Acres Lot
$599,800 Zestimate®
$--/sqft
$3,954 Estimated rent
Home value
$599,800
$570,000 - $636,000
$3,954/mo
Zestimate® history
Owner options
List your home for rent
$3,954/mo
Rent Zestimate®
Find your next renter with Zillow Rental Manager. Plus, with online applications, you can quickly screen prospective tenants – for free.
$3,954/mo
Rent Zestimate®
Refinance and save
$75/mo
Est. payment
Refinancing to a lower rate could help reduce your monthly payments and save thousands over the life of the loan.
$75/mo
Est. payment
Explore your selling options
Work with a Zillow partner agent
Leverage their expertise and Zillow's premium Showcase listings to get your home seen by more buyers.
Get startedList with your own agent
Get your home in front of millions of buyers by listing it on Zillow.
Learn how to do itSell it yourself
Take full control of how buyers see your home on Zillow by listing For Sale by Owner (FSBO).
List your homeWhat's special
Zillow last checked:
Listing updated:
Listed by:
Cynthia Davis 0543746 888-455-6040,
Fathom Realty LLC 888-455-6040
Bought with:
Sandra Binner
Coldwell Banker Apex, REALTORS
Source: NTREIS,MLS#: 20662534
Facts & features
Interior
Bedrooms & bathrooms
- Bedrooms: 4
- Bathrooms: 3
- Full bathrooms: 3
Primary bedroom
- Features: Ceiling Fan(s), Dual Sinks, Double Vanity, Garden Tub/Roman Tub, Linen Closet, Separate Shower, Steam Shower, Walk-In Closet(s)
- Level: First
- Dimensions: 15 x 20
Primary bedroom
- Features: Ceiling Fan(s), Linen Closet, Walk-In Closet(s)
- Level: First
- Dimensions: 15 x 15
Bedroom
- Features: Ceiling Fan(s)
- Level: First
- Dimensions: 12 x 15
Bedroom
- Features: Ceiling Fan(s)
- Level: First
- Dimensions: 12 x 15
Bonus room
- Features: Built-in Features, Ceiling Fan(s)
- Level: Second
- Dimensions: 25 x 20
Kitchen
- Features: Built-in Features, Eat-in Kitchen, Kitchen Island, Pantry, Stone Counters, Walk-In Pantry
- Level: First
- Dimensions: 12 x 12
Living room
- Features: Ceiling Fan(s), Fireplace
- Level: First
- Dimensions: 15 x 20
Office
- Features: Ceiling Fan(s)
- Level: First
- Dimensions: 12 x 15
Utility room
- Features: Built-in Features, Utility Sink
- Dimensions: 10 x 10
Heating
- Central, Electric, Fireplace(s)
Cooling
- Central Air, Ceiling Fan(s), Electric
Appliances
- Included: Double Oven, Dishwasher, Electric Cooktop, Electric Oven, Electric Water Heater, Disposal, Ice Maker, Microwave, Refrigerator, Vented Exhaust Fan
- Laundry: Washer Hookup, Electric Dryer Hookup, Laundry in Utility Room
Features
- Decorative/Designer Lighting Fixtures, Double Vanity, Eat-in Kitchen, Kitchen Island, Multiple Master Suites, Open Floorplan, Pantry, Cable TV, Vaulted Ceiling(s), Walk-In Closet(s), Wired for Sound
- Flooring: Carpet, Luxury Vinyl Plank
- Has basement: No
- Number of fireplaces: 1
- Fireplace features: Living Room, Wood Burning
Interior area
- Total interior livable area: 2,879 sqft
Property
Parking
- Total spaces: 2
- Parking features: Additional Parking, Concrete, Covered, Direct Access, Door-Single, Driveway, Garage, Garage Door Opener, Inside Entrance, Kitchen Level, Lighted, Shared Driveway, Garage Faces Side, Secured, Side By Side, Storage
- Attached garage spaces: 2
- Has uncovered spaces: Yes
Features
- Levels: One and One Half
- Stories: 1.5
- Patio & porch: Covered
- Pool features: None
- Fencing: None
Lot
- Size: 1.01 Acres
- Features: Acreage, Back Yard, Cul-De-Sac, Lawn, Landscaped, Many Trees, Subdivision, Sprinkler System
- Residential vegetation: Grassed, Wooded
Details
- Parcel number: R000101973
- Other equipment: Air Purifier
Construction
Type & style
- Home type: SingleFamily
- Architectural style: Traditional,Detached
- Property subtype: Single Family Residence
Materials
- Foundation: Slab
- Roof: Shingle
Condition
- Year built: 2021
Utilities & green energy
- Sewer: Aerobic Septic
- Water: Community/Coop
- Utilities for property: Septic Available, Water Available, Cable Available
Green energy
- Energy efficient items: Insulation
Community & HOA
Community
- Security: Carbon Monoxide Detector(s), Key Card Entry, Smoke Detector(s)
- Subdivision: El Dorado Add
HOA
- Has HOA: Yes
- Services included: Sewer, Trash, Water
- HOA fee: $75 annually
- HOA name: El Dorado Community Owners Association , INC
- HOA phone: 972-583-8800
Location
- Region: Millsap
Financial & listing details
- Tax assessed value: $629,850
- Annual tax amount: $9,346
- Date on market: 7/2/2024
- Cumulative days on market: 83 days
- Listing terms: Cash,Conventional,FHA 203(k),FHA
- Exclusions: Refrigerator
Price history
| Date | Event | Price |
|---|---|---|
| 10/18/2024 | Sold | -- |
Source: NTREIS #20662534 Report a problem | ||
| 9/30/2024 | Pending sale | $599,000$208/sqft |
Source: NTREIS #20662534 Report a problem | ||
| 9/30/2024 | Listing removed | $599,000$208/sqft |
Source: NTREIS #20662534 Report a problem | ||
| 9/24/2024 | Contingent | $599,000$208/sqft |
Source: NTREIS #20662534 Report a problem | ||
| 9/11/2024 | Price change | $599,000-2.6%$208/sqft |
Source: NTREIS #20662534 Report a problem | ||
| 7/2/2024 | Listed for sale | $615,000$214/sqft |
Source: NTREIS #20662534 Report a problem | ||
Public tax history
| Year | Property taxes | Tax assessment |
|---|---|---|
| 2025 | $10,361 +10.4% | $629,850 +11.7% |
| 2024 | $9,386 +0.4% | $563,850 |
| 2023 | $9,346 +5.4% | $563,850 +20.6% |
| 2022 | $8,868 +606.2% | $467,380 +619% |
| 2021 | $1,256 +60.1% | $65,000 +72.4% |
| 2020 | $784 -2.6% | $37,700 |
| 2019 | $806 -7.2% | $37,700 |
| 2018 | $868 -32.3% | $37,700 -31.5% |
| 2017 | $1,283 +1152.8% | $55,000 +1197.2% |
| 2016 | $102 | $4,240 |
Find assessor info on the county website
Neighborhood: 76066
Nearby homes
- $494,0004 bd3 ba2.3k sqft197 El Dorado Trl, Millsap, TX 76066Off Market
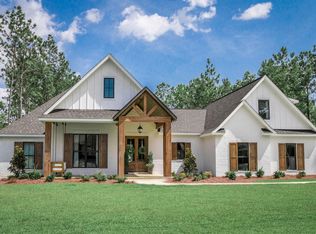
- $--3 bd3 ba2.8k sqft205 El Dorado Trl, Millsap, TX 76066Sold
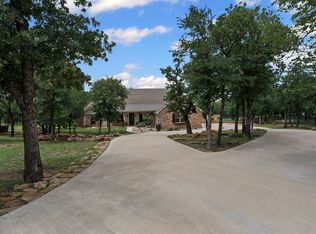
- $849,600-- bd-- ba3.3k sqft108 Rio Lobo, Millsap, TX 76066Off Market
- $612,400-- bd-- ba3.1k sqft193 El Dorado Trl, Millsap, TX 76066Off Market
- $738,9004 bd4 ba3k sqft104 Rio Lobo, Millsap, TX 76066Off Market
- $509,600-- bd-- ba2.1k sqft202 El Dorado Trl, Millsap, TX 76066Off Market
- $--4 bd3 ba2.1k sqft206 El Dorado Trl, Millsap, TX 76066Sold
- $--4 bd2 ba2.3k sqft198 El Dorado Trl, Millsap, TX 76066Sold
Nearby schools
GreatSchools rating
- 9/10Brock Elementary SchoolGrades: 3-5Distance: 2.7 mi
- 8/10Brock Junior High SchoolGrades: 6-8Distance: 2.3 mi
- 7/10Brock High SchoolGrades: 9-12Distance: 3.4 mi
Schools provided by the listing agent
- Elementary: Millsap
- Middle: Millsap
- High: Millsap
- District: Millsap ISD
Source: NTREIS. This data may not be complete. We recommend contacting the local school district to confirm school assignments for this home.
Get a cash offer in 3 minutes
Find out how much your home could sell for in as little as 3 minutes with a no-obligation cash offer.
Estimated market value
$599,800
Get a cash offer in 3 minutes
Find out how much your home could sell for in as little as 3 minutes with a no-obligation cash offer.
Estimated market value
$599,800
- Texas
- Parker County
- Millsap
- 76066
- 201 El Dorado Trl
Nearby cities
Nearby zip codes
Other Millsap Topics
