**HIGHLY MOTIVATED SELLER** Beautifully situated on nearly 2 pristine fenced acres in the highly sought-after Brock Independent School District, this stunning 4-bedroom, 2.5-bath home offers the perfect blend of modern comfort and peaceful country living. Designed with an open-concept layout ideal for both entertaining and everyday life, the home features a spacious living area that flows seamlessly into a chef-inspired kitchen complete with marble countertops, stainless steel appliances, a gas cooktop, oversized pantry, and a sit-down breakfast bar.
The private primary suite is a true retreat, featuring double vanities, a freestanding soaking tub, separate shower, and a large walk-in closet. Thoughtful upgrades throughout include spray foam insulation, a propane tankless water heater, and a convenient half bath with direct access to the back patio.
Step outside to enjoy serene Texas sunsets from the covered patio with a cozy outdoor fireplace, overlooking the expansive property and peaceful countryside views. Offering the tranquility of rural living while remaining just minutes from schools, dining, shopping, and everyday conveniences, this exceptional property truly delivers the best of both worlds.
Sold
Price Unknown
206 El Dorado Trl, Millsap, TX 76066
4beds
2,141sqft
Single Family Residence
Built in 2018
1.67 Acres Lot
$494,600 Zestimate®
$--/sqft
$3,102 Estimated rent
Home value
$494,600
$470,000 - $519,000
$3,102/mo
Zestimate® history
Owner options
List your home for rent
$3,102/mo
Rent Zestimate®
Find your next renter with Zillow Rental Manager. Plus, with online applications, you can quickly screen prospective tenants – for free.
$3,102/mo
Rent Zestimate®
Refinance and save
$75/mo
Est. payment
Refinancing to a lower rate could help reduce your monthly payments and save thousands over the life of the loan.
$75/mo
Est. payment
Explore your selling options
Work with a Zillow partner agent
Leverage their expertise and Zillow's premium Showcase listings to get your home seen by more buyers.
Get startedList with your own agent
Get your home in front of millions of buyers by listing it on Zillow.
Learn how to do itSell it yourself
Take full control of how buyers see your home on Zillow by listing For Sale by Owner (FSBO).
List your homeWhat's special
Stainless steel appliancesLarge walk-in closetFreestanding soaking tubMarble countertopsSpray foam insulationGas cooktopDouble vanities
Zillow last checked:
Listing updated:
Listed by:
Ruby Dyos 0691536 (817)819-2559,
Origin Real Estate 817-819-2559,
Charles Dyos 0734506 940-293-7409,
Origin Real Estate
Bought with:
Julie Wells, 0678669
Real Broker, LLC
Source: NTREIS,MLS#: 21258415
Facts & features
Interior
Bedrooms & bathrooms
- Bedrooms: 4
- Bathrooms: 3
- Full bathrooms: 2
- 1/2 bathrooms: 1
Primary bedroom
- Features: Ceiling Fan(s), Dual Sinks, Double Vanity, Garden Tub/Roman Tub, Separate Shower, Walk-In Closet(s)
- Level: First
- Dimensions: 17 x 14
Bedroom
- Features: Ceiling Fan(s)
- Level: First
- Dimensions: 11 x 10
Bedroom
- Features: Ceiling Fan(s)
- Level: First
- Dimensions: 12 x 11
Bedroom
- Features: Ceiling Fan(s)
- Level: First
- Dimensions: 12 x 11
Breakfast room nook
- Level: First
- Dimensions: 12 x 10
Dining room
- Level: First
- Dimensions: 11 x 11
Kitchen
- Features: Breakfast Bar, Built-in Features, Eat-in Kitchen, Pantry, Stone Counters
- Level: First
- Dimensions: 14 x 12
Living room
- Features: Ceiling Fan(s), Fireplace
- Level: First
- Dimensions: 20 x 20
Utility room
- Features: Built-in Features, Utility Room
- Level: First
- Dimensions: 11 x 7
Heating
- Heat Pump
Cooling
- Central Air, Ceiling Fan(s)
Appliances
- Included: Double Oven, Dishwasher, Gas Cooktop, Disposal, Microwave, Tankless Water Heater, Vented Exhaust Fan
- Laundry: Washer Hookup, Electric Dryer Hookup, Laundry in Utility Room
Features
- Decorative/Designer Lighting Fixtures, Eat-in Kitchen, Open Floorplan, Pantry, Cable TV, Vaulted Ceiling(s)
- Flooring: Carpet, Engineered Hardwood, Tile
- Has basement: No
- Number of fireplaces: 2
- Fireplace features: Gas Starter, Living Room, Masonry, Outside, Wood Burning
Interior area
- Total interior livable area: 2,141 sqft
Property
Parking
- Total spaces: 2
- Parking features: Additional Parking
- Attached garage spaces: 2
Features
- Levels: One
- Stories: 1
- Patio & porch: Covered, Patio
- Exterior features: Private Yard
- Pool features: None
- Fencing: Back Yard,Cross Fenced,Fenced,Gate,Perimeter,Pipe
Lot
- Size: 1.67 Acres
- Features: Cul-De-Sac, Landscaped, Many Trees, Subdivision, Sprinkler System
Details
- Parcel number: R000101971
Construction
Type & style
- Home type: SingleFamily
- Architectural style: Traditional,Detached
- Property subtype: Single Family Residence
Materials
- Brick
- Foundation: Slab
- Roof: Composition
Condition
- Year built: 2018
Utilities & green energy
- Sewer: Aerobic Septic
- Water: Community/Coop
- Utilities for property: Electricity Available, Septic Available, Water Available, Cable Available
Community & HOA
Community
- Subdivision: El Dorado Add
HOA
- Has HOA: Yes
- Services included: Association Management
- HOA fee: $75 annually
- HOA name: El Dorado Estate Hoa
- HOA phone: 817-896-1118
Location
- Region: Millsap
Financial & listing details
- Tax assessed value: $480,510
- Annual tax amount: $3,499
- Date on market: 5/6/2026
- Cumulative days on market: 61 days
- Listing terms: Cash,Conventional,FHA,VA Loan
Price history
| Date | Event | Price |
|---|---|---|
| 7/6/2026 | Sold | -- |
Source: NTREIS #21258415 Report a problem | ||
| 6/9/2026 | Contingent | $499,999$234/sqft |
Source: NTREIS #21258415 Report a problem | ||
| 5/31/2026 | Price change | $499,999-1%$234/sqft |
Source: NTREIS #21258415 Report a problem | ||
| 5/24/2026 | Price change | $505,000-1%$236/sqft |
Source: NTREIS #21258415 Report a problem | ||
| 5/17/2026 | Price change | $510,000-1%$238/sqft |
Source: NTREIS #21258415 Report a problem | ||
| 5/6/2026 | Listed for sale | $515,000$241/sqft |
Source: NTREIS #21258415 Report a problem | ||
| 2/13/2020 | Sold | -- |
Source: Public Record Report a problem | ||
Public tax history
| Year | Property taxes | Tax assessment |
|---|---|---|
| 2025 | $3,499 -35.7% | $480,510 +5.7% |
| 2024 | $5,445 +1.2% | $454,740 |
| 2023 | $5,378 -14.8% | $454,740 +26.1% |
| 2022 | $6,308 +5.6% | $360,590 |
| 2021 | $5,972 +3.8% | $360,590 +23.8% |
| 2020 | $5,756 -2.1% | $291,340 |
| 2019 | $5,877 +239.1% | $291,340 +288.5% |
| 2018 | $1,733 +9.1% | $75,000 +10.3% |
| 2017 | $1,588 +851.4% | $68,000 +870% |
| 2016 | $167 | $7,010 |
Find assessor info on the county website
Neighborhood: 76066
Nearby homes
- $515,600-- bd-- ba2.1k sqft202 El Dorado Trl, Millsap, TX 76066Off Market
- $--3 bd3 ba2.8k sqft205 El Dorado Trl, Millsap, TX 76066Sold
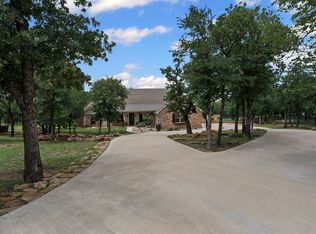
- $--4 bd3 ba2.8k sqft201 El Dorado Trl, Millsap, TX 76066Sold

- $--4 bd2 ba2.3k sqft198 El Dorado Trl, Millsap, TX 76066Sold

- $496,4004 bd3 ba2.3k sqft197 El Dorado Trl, Millsap, TX 76066Off Market
- $847,300-- bd-- ba3.3k sqft108 Rio Lobo, Millsap, TX 76066Off Market
- $526,3004 bd3 ba2.3k sqft194 El Dorado Trl, Millsap, TX 76066Off Market
- $590,900-- bd-- ba3.1k sqft193 El Dorado Trl, Millsap, TX 76066Off Market
Nearby schools
GreatSchools rating
- 9/10Brock Elementary SchoolGrades: 3-5Distance: 2.6 mi
- 8/10Brock Junior High SchoolGrades: 6-8Distance: 2.3 mi
- 7/10Brock High SchoolGrades: 9-12Distance: 3.3 mi
Schools provided by the listing agent
- Elementary: Brock
- Middle: Brock
- High: Brock
- District: Brock ISD
Source: NTREIS. This data may not be complete. We recommend contacting the local school district to confirm school assignments for this home.
Get a cash offer in 3 minutes
Find out how much your home could sell for in as little as 3 minutes with a no-obligation cash offer.
Estimated market value
$494,600
Get a cash offer in 3 minutes
Find out how much your home could sell for in as little as 3 minutes with a no-obligation cash offer.
Estimated market value
$494,600
- Texas
- Parker County
- Millsap
- 76066
- 206 El Dorado Trl
Nearby cities
Nearby zip codes
Other Millsap Topics
