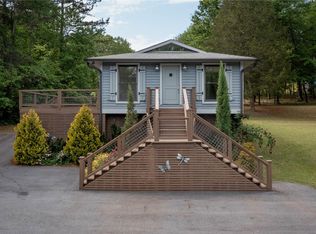
Embrace Lake Living at 201 Elm Dr, Westminster, SC Discover a rare gem for investors and homeowners alike in the sought-after Foxwood Hills community. This charming 1625 sqft, three-bedroom two bathroom home blends traditional and modern comforts with the serenity of Lake Hartwell living. What truly sets this home apart is the HOA's lack of restrictions on short-term rentals—a rare find in such a prime location, making it ideal for wise investors seeking flexibility and value. Imagine starting your mornings on the patio, enjoying the crisp air and the sounds of nature. Your day might include fishing on Lake Hartwell, renowned for hosting tournaments like the Bassmaster Classic, or enjoying the community’s Olympic-sized saltwater pool and tennis courts. Foxwood Hills also offers a clubhouse with dining, a fitness room, and a fit trail, ensuring endless options for relaxation and recreation. Perfectly located just off I-85, 201 Elm Dr offers unmatched accessibility. Two major airports are within a 90-minute drive, and the area is surrounded by charming small towns with unique dining, shopping, and entertainment options. The proximity to state universities ensures access to cultural and sporting events, while Lake Hartwell’s mega ramps and fishing reputation draw visitors year-round. Whether you’re looking for a peaceful retreat, a vacation home, or an income-generating property, this home delivers endless possibilities. Don’t miss your chance to experience lake life in a location that combines unmatched convenience, vibrant community amenities, and the freedom to rent short-term. Welcome to 201 Elm Dr, where your lake living dreams come true!
Sold for $299,900
Zillow last checked:
Listing updated:
Bought with:
Marisol Hernandez
Keller Williams Greenville Central
Source: Greater Greenville AOR,MLS#: 1550162
Price history
| Date | Event | Price |
|---|---|---|
| 5/26/2026 | Listing removed | $2,100$1/sqft |
Source: Zillow Rentals Report a problem | ||
| 4/27/2026 | Listed for rent | $2,100$1/sqft |
Source: Zillow Rentals Report a problem | ||
| 5/29/2025 | Sold | $299,900$185/sqft |
Source:  Greater Greenville AOR #1550162 Report a problem Greater Greenville AOR #1550162 Report a problem | ||
| 5/2/2025 | Pending sale | $299,900$185/sqft |
Source: Greater Greenville AOR #1550162 Report a problem | ||
| 5/1/2025 | Listing removed | $299,900$185/sqft |
Source:  WUMLS #20285674 Report a problem WUMLS #20285674 Report a problem | ||
| 3/7/2025 | Listed for sale | $299,900-7.7%$185/sqft |
Source: Greater Greenville AOR #1550162 Report a problem | ||
| 2/1/2025 | Listing removed | $325,000$200/sqft |
Source: Greater Greenville AOR #1543681 Report a problem | ||
| 1/14/2025 | Price change | $325,000-3%$200/sqft |
Source: Greater Greenville AOR #1543681 Report a problem | ||
| 12/11/2024 | Listed for sale | $335,000+5483.3%$206/sqft |
Source: Greater Greenville AOR #1543681 Report a problem | ||
| 10/9/2023 | Sold | $6,000+33.3%$4/sqft |
Source: Public Record Report a problem | ||
| 8/19/2020 | Sold | $4,500$3/sqft |
Source: Public Record Report a problem | ||


Get a cash offer in 3 minutes
Find out how much your home could sell for in as little as 3 minutes with a no-obligation cash offer.
Estimated market value
$298,700
