Skip main navigation
Sold for $268,000
  • $268,000

    205 Elm Dr, Westminster, SC 29693

    2beds
    1,147sqft
    Single Family Residence
    Built in 1981
    0.26 Acres Lot
    $220,000 Zestimate®
    $234/sqft
    $1,217 Estimated rent

    Home value

    $220,000

    $194,000 - $244,000

    $1,217/mo

    Zestimate® history
    Loading
    Loading...

    Owner options

    List your home for rent

    $1,217/mo

    Rent Zestimate®

    Find your next renter with Zillow Rental Manager. Plus, with online applications, you can quickly screen prospective tenants – for free.

    Learn more

    $1,217/mo

    Rent Zestimate®

    Refinance and save

    $2,179/mo

    Est. payment

    Refinancing to a lower rate could help reduce your monthly payments and save thousands over the life of the loan.

    See today's rates

    $2,179/mo

    Est. payment

    Explore your selling options

    Work with a Zillow partner agent

    Leverage their expertise and Zillow's premium Showcase listings to get your home seen by more buyers.

    Get started

    List with your own agent

    Get your home in front of millions of buyers by listing it on Zillow.

    Learn how to do it

    Sell it yourself

    Take full control of how buyers see your home on Zillow by listing For Sale by Owner (FSBO).

    List your home

    What's special

    Cozy remote control fireplaceMove-in-ready homeSeasonal water viewsProfessional landscaped front yard
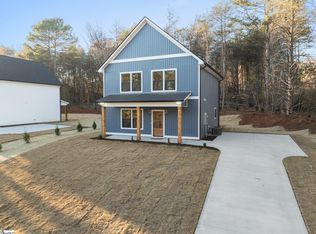
    Super cute and cozy cottage across from the lake! Seasonal water views located on 3 lots to provide you with the space you desire. Immerse yourself in this move-in-ready home that features beautiful white oak wire-brushed engineered hardwood floors throughout, cozy remote control fireplace, upgraded kitchen & bathroom cabinets, high end marble counter tops & tile. Relax on 1 of 2 decks while admiring the professional landscaped front yard or viewing all the wildlife in the area Community Membership highlights to enjoy include Clubhouse with restaurant & lounge, Olympic size and kiddie pool with snack bar, workout rooms, tennis/pickle-ball courts, playground & community dock/event area. Public boat ramp 1.5 miles away.

    Zillow last checked:

    Listing updated:

    Listed by:

    Belinda Burnette-Belvin 404-844-8811,

    Keller Williams Seneca

    Bought with:

    Jacqualine Meeks, 116616

    Red Clay Realty, LLC

    Source: WUMLS,MLS#: 20275512MLS LogoOriginating MLS: Western Upstate Association of Realtors

    Facts & features

    Interior

    Bedrooms & bathrooms
    • Bedrooms: 2
    • Bathrooms: 2
    • Full bathrooms: 2
    • Main level bathrooms: 2
    • Main level bedrooms: 2
    Primary bedroom
    • Level: Main
    Bedroom 2
    • Level: Main
    Primary bathroom
    • Level: Main
    Dining room
    • Level: Main
    Kitchen
    • Level: Main
    Living room
    • Level: Main
    Office
    • Level: Main
    Heating
    • Central, Electric, Forced Air
    Cooling
    • Central Air, Forced Air
    Appliances
    • Included: Dryer, Dishwasher, Electric Oven, Electric Range, Electric Water Heater, Microwave, Refrigerator, Smooth Cooktop, Washer, Plumbed For Ice Maker
    • Laundry: Washer Hookup, Electric Dryer Hookup
    Features
    • Fireplace, Granite Counters, High Ceilings, Bath in Primary Bedroom, Smooth Ceilings, Tub Shower, Cable TV
    • Flooring: Hardwood, Tile
    • Basement: None
    • Has fireplace: Yes
    Interior area
    • Total structure area: 864
    • Total interior livable area: 1,147 sqft
    • Finished area above ground: 1,147
    • Finished area below ground: 0

    Property

    Parking
    • Parking features: None, Circular Driveway
    Features
    • Levels: One
    • Stories: 1
    • Patio & porch: Deck, Front Porch
    • Exterior features: Deck, Porch
    • Pool features: Community
    • Has view: Yes
    • View description: Water
    • Has water view: Yes
    • Water view: Water
    Lot
    • Size: 0.26 Acres
    • Features: Gentle Sloping, Outside City Limits, Subdivision, Sloped, Trees, Views
    Details
    • Parcel number: 5203507001

    Construction

    Type & style
    • Home type: SingleFamily
    • Architectural style: Cottage
    • Property subtype: Single Family Residence
    Materials
    • Wood Siding
    • Foundation: Other
    • Roof: Architectural,Shingle
    Condition
    • Year built: 1981

    Utilities & green energy

    • Sewer: Public Sewer
    • Water: Public
    • Utilities for property: Electricity Available, Sewer Available, Water Available, Cable Available

    Community & neighborhood

    Security
    • Security features: Security Guard
    Community
    • Community features: Common Grounds/Area, Clubhouse, Dock, Fitness Center, Playground, Pool, Short Term Rental Allowed, Tennis Court(s)
    Location
    • Region: Westminster
    • Subdivision: Foxwood Hills

    HOA & financial

    HOA
    • Has HOA: Yes
    • HOA fee: $650 annually
    • Services included: Common Areas, Pool(s), Recreation Facilities

    Other

    Other facts
    • Listing agreement: Exclusive Agency

    Price history

    DateEventPrice
    10/9/2025Sold$268,000+2.3%$234/sqft
    Source: WUMLS #20275512 Report a problem
    8/28/2025Pending sale$262,000$228/sqft
    Source: WUMLS #20275512 Report a problem
    6/29/2025Price change$262,000-4.4%$228/sqft
    Source: WUMLS #20275512 Report a problem
    4/22/2025Price change$274,000-3.9%$239/sqft
    Source: WUMLS #20275512 Report a problem
    7/3/2024Price change$285,000-9.5%$248/sqft
    Source: WUMLS #20275512 Report a problem
    6/1/2024Listed for sale$314,999-8.7%$275/sqft
    Source: WUMLS #20275512 Report a problem
    6/30/2016Sold$345,000+494.8%$301/sqft
    Source: Agent Provided Report a problem
    7/15/2013Sold$58,000$51/sqft
    Source: WUMLS #20136085 Report a problem

    Public tax history

    YearProperty taxesTax assessment
    2025$780 $3,630
    2024$780 $3,630
    2023$780 $3,630
    2022-- --
    2021-- --
    2020-- $57,590
    2019-- $57,590
    2018-- --
    2017-- --
    2016-- --
    2015-- --
    2014-- $4,201
    2013-- --
    2012-- --
    2011-- --
    2010-- --

    Find assessor info on the county website

    Neighborhood: 29693

    Nearby schools

    GreatSchools rating
    Schools provided by the listing agent
    • Elementary: Fair-Oak Elem
    • Middle: West Oak Middle
    • High: West Oak High

    Source: WUMLS. This data may not be complete. We recommend contacting the local school district to confirm school assignments for this home.

    Get a cash offer in 3 minutes
    Find out how much your home could sell for in as little as 3 minutes with a no-obligation cash offer.
    Estimated market value
    $220,000
    Get a cash offer in 3 minutes
    Find out how much your home could sell for in as little as 3 minutes with a no-obligation cash offer.
    Estimated market value
    $220,000