Skip main navigation
Off market
  • $372,700

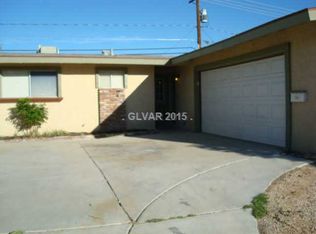
    201 Falcon Ln, Las Vegas, NV 89107

    3beds
    1,276sqft
    SingleFamily
    Built in 1968
    6,098 Square Feet Lot
    $372,700 Zestimate®
    $292/sqft
    $1,819 Estimated rent

    Home value

    $372,700

    $354,000 - $391,000

    $1,819/mo

    Zestimate® history
    Loading
    Loading...

    Owner options

    List your home for rent

    $1,819/mo

    Rent Zestimate®

    Find your next renter with Zillow Rental Manager. Plus, with online applications, you can quickly screen prospective tenants – for free.

    Learn more

    $1,819/mo

    Rent Zestimate®

    Refinance and save

    $2,155/mo

    Est. payment

    Refinancing to a lower rate could help reduce your monthly payments and save thousands over the life of the loan.

    See today's rates

    $2,155/mo

    Est. payment

    Explore your selling options

    Work with a Zillow partner agent

    Leverage their expertise and Zillow's premium Showcase listings to get your home seen by more buyers.

    Get started

    List with your own agent

    Get your home in front of millions of buyers by listing it on Zillow.

    Learn how to do it

    Sell it yourself

    Take full control of how buyers see your home on Zillow by listing For Sale by Owner (FSBO).

    List your home

    What's special

    RV Parking Completely SOLAR owned! Quiet Area Charming 3bed 2bath w French Doors in Cute Kitchen NEW Roof 10/17. NEW Owned, not leased! Solar Panels 5/18 25-year warranty, an electrical panel upgrade with room for at least 6+ 220's, 1.5" chase from 200amp electric panel to 16x16 box in Garage. *low electric bills*. NEW A/C 14Seer 6/18 w updated insulated ducting. All lighting is LED. Insulated garage door. Water-smart lawn irrigation in back

    This property is off market, which means it's not currently listed for sale or rent on Zillow. This may be different from what's available on other websites or public sources.

    Facts & features

    Interior

    Bedrooms & bathrooms
    • Bedrooms: 3
    • Bathrooms: 2
    • Full bathrooms: 1
    • 3/4 bathrooms: 1
    Heating
    • Forced air, Electric
    Cooling
    • Central
    Appliances
    • Included: Microwave
    Features
    • Flooring: Linoleum / Vinyl
    • Has fireplace: Yes
    Interior area
    • Total interior livable area: 1,276 sqft

    Property

    Parking
    • Total spaces: 2
    • Parking features: Garage - Attached
    Features
    • Exterior features: Stucco
    Lot
    • Size: 6,098 sqft
    Details
    • Parcel number: 13836120035
    • Zoning: Single Family

    Construction

    Type & style
    • Home type: SingleFamily
    Materials
    • Frame
    • Roof: Composition
    Condition
    • Year built: 1968

    Utilities & green energy

    • Sewer: Public

    Community & neighborhood

    Location
    • Region: Las Vegas

    Other

    Other facts
    • Built Description: Resale
    • Cooling Description: SEER 13 or Above
    • Cooling Fuel: Electric
    • Dryer Utilities: Electric
    • Exterior Description: Private Yard, Back Yard Access
    • Flooring Description: Ceramic
    • Garage Description: Auto Door Opener(s), Entryto House, Workshop/Bench Area
    • Heating Description: Central, Solar
    • Landscape Description: Mature Landscaping, Rear Lawn, Rock/Gravel Landscaping
    • Land Use: 110-Res-Sngl Fam
    • Listing Agreement Type: Active-Exclusive Right
    • Property Type: Residential
    • Washer Dryer Location: Separate Laundry Room, 1st Floor
    • Water: Public
    • Water Heater Description: Strapped
    • Zoning: Single Family
    • House Faces: West
    • Lot Description: Under 1/4 Acre, Corner, No Rear Neighbors
    • Sewer: Public
    • Utility Information: Solar Panels, All Electric, Solar Screens
    • Building Description: 1 Story
    • Fence Type: Chain Link, Wood
    • Bath Downstairs Description: Full Bath Downstairs
    • Last Change Type: Price Decrease
    • Fence: Backyard Full Fenced
    • Oven Description: Stove(E)
    • Interior: Ceiling Fan(s), Window Coverings Partial, Drapes
    • Type: Attached
    • Parking Description: Open Parking, Garage/Private
    • Solar Electric: Owned
    • Energy Description: Solar Screens, Solar Panels, Solar Water Heater
    • Green Features: Solar Electricity
    • Association Fee YN: 0

    Price history

    DateEventPrice
    12/7/2018Sold$235,000-2%$184/sqft
    Source: LVR #2041649 Report a problem
    11/2/2018Price change$239,900-4%$188/sqft
    Source: Urban Nest Realty #2041649 Report a problem
    10/19/2018Listed for sale$250,000+85.2%$196/sqft
    Source: Urban Nest Realty #2041649 Report a problem
    11/4/2014Sold$135,000+3.8%$106/sqft
    Source: LVR #1483780 Report a problem
    10/3/2014Pending sale$130,000$102/sqft
    Source: Keller Williams Realty The Marketplace #1483780 Report a problem
    9/30/2014Listed for sale$130,000$102/sqft
    Source: Keller Williams Realty The Marketplace #1483780 Report a problem
    7/31/2014Listing removed$130,000$102/sqft
    Source: Keller Williams Realty The Marketplace #1462965 Report a problem
    7/29/2014Listed for sale$130,000$102/sqft
    Source: Keller Williams Realty The Marketplace #1462965 Report a problem
    7/26/2014Pending sale$130,000$102/sqft
    Source: Keller Williams Realty The Marketplace #1462965 Report a problem
    7/16/2014Listed for sale$130,000+36.8%$102/sqft
    Source: Keller Williams Realty The Marketplace #1462965 Report a problem
    5/24/2010Sold$95,000+94.3%$74/sqft
    Source: Public Record Report a problem
    11/19/2009Listing removed$48,900$38/sqft
    Source: Prudential Real Estate #970023 Report a problem
    9/17/2009Price change$48,900+22.6%$38/sqft
    Source: Prudential Real Estate #970023 Report a problem
    9/6/2009Price change$39,900-77.8%$31/sqft
    Source: foreclosure.com Report a problem
    8/23/2009Listed for sale--
    Source: foreclosure.com Report a problem
    8/19/2009Sold$179,591+28.3%$141/sqft
    Source: Public Record Report a problem
    11/5/2003Sold$140,000+53.8%$110/sqft
    Source: Public Record Report a problem
    4/19/1995Sold$91,000+12.3%$71/sqft
    Source: Public Record Report a problem
    1/31/1994Sold$81,000$63/sqft
    Source: Public Record Report a problem

    Public tax history

    YearProperty taxesTax assessment
    2026$1,008 +3%$52,516 -0.9%
    2025$979 +2.9%$52,998 +10.7%
    2024$951 -1.8%$47,865 +20.2%
    2023$968 +8%$39,820 +7.6%
    2022$896 +7.8%$36,994 +2%
    2021$832 +6.8%$36,265 +13.5%
    2020$779 +4.8%$31,946 +12.7%
    2019$744 +5.7%$28,358
    2018$704 $28,358 +4.2%
    2017$704 $27,222 +7.1%
    2016$704 +0.2%$25,423 +11.1%
    2015$702 +3.2%$22,888 +13.6%
    2014$681 $20,144
    2013-- $20,144 -0.6%
    2012-- $20,267 -12.1%
    2011-- $23,047 -2.4%
    2010-- $23,609 -23.7%
    2009-- $30,954
    2008-- $30,954 -38%
    2007-- $49,926 +18.5%
    2006-- $42,117 +35.4%
    2005-- $31,101 +18.7%
    2004-- $26,191 +0.9%
    2003-- $25,946 -0.8%
    2002-- $26,160 +8.1%
    2001-- $24,210

    Find assessor info on the county website

    Neighborhood: Charleston Heights

    Nearby schools

    GreatSchools rating
    Schools provided by the listing agent
    • Elementary: Red Rock
    • Middle: Garside Frank F.
    • High: Western

    Source: The MLS. This data may not be complete. We recommend contacting the local school district to confirm school assignments for this home.

    Get a cash offer in 3 minutes
    Find out how much your home could sell for in as little as 3 minutes with a no-obligation cash offer.
    Estimated market value
    $372,700
    Get a cash offer in 3 minutes
    Find out how much your home could sell for in as little as 3 minutes with a no-obligation cash offer.
    Estimated market value
    $372,700