Skip main navigation
Closed
  • $468,000

    213 Falcon Ln, Las Vegas, NV 89107

    5beds
    1,852sqft
    Single Family Residence
    Built in 1962
    5,662.8 Square Feet Lot
    $467,700 Zestimate®
    $253/sqft
    $2,264 Estimated rent

    Home value

    $467,700

    $444,000 - $491,000

    $2,264/mo

    Zestimate® history
    Loading
    Loading...

    Owner options

    List your home for rent

    $2,264/mo

    Rent Zestimate®

    Find your next renter with Zillow Rental Manager. Plus, with online applications, you can quickly screen prospective tenants – for free.

    Learn more

    $2,264/mo

    Rent Zestimate®

    Refinance and save

    $2,706/mo

    Est. payment

    Refinancing to a lower rate could help reduce your monthly payments and save thousands over the life of the loan.

    See today's rates

    $2,706/mo

    Est. payment

    Explore your selling options

    Work with a Zillow partner agent

    Leverage their expertise and Zillow's premium Showcase listings to get your home seen by more buyers.

    Get started

    List with your own agent

    Get your home in front of millions of buyers by listing it on Zillow.

    Learn how to do it

    Sell it yourself

    Take full control of how buyers see your home on Zillow by listing For Sale by Owner (FSBO).

    List your home

    What's special

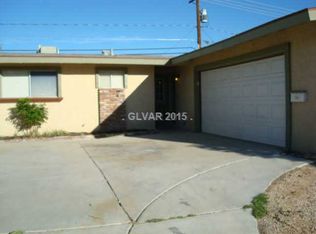
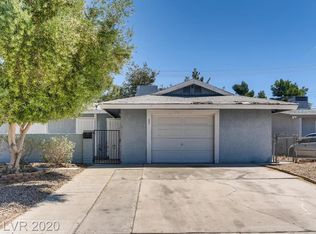
    Welcome to this fully upgraded 5-bedroom, 3-bathroom home that combines modern luxury with ultimate comfort. The kitchen features elegant quartz countertops, stainless steel appliances, and sleek white shaker cabinets with soft-closing technology. The home is freshly painted and showcases 5-inch baseboards and premium vinyl flooring (LVP) throughout. Each bathroom has been meticulously remodeled with new custom tile showers, adding a touch of sophistication. The property boasts a double carport, a refreshing pool, a spacious patio cover, and low-maintenance artificial grass. The open floor plan enhances the home's spaciousness, featuring 3 custom tile showers and 2 primary bedrooms. Enjoy the privacy and views from the elevated position, complemented by new sliding doors and a luxurious stand-alone tub with double barn doors. The wood private gate adds an extra layer of security and charm. This home truly has it all, making it an ideal retreat for those seeking both style and privacy.

    Zillow last checked:

    Listing updated:

    Listed by:

    Kevin Goujon B.1002670 725-200-3992,

    Infinity Brokerage

    Bought with:

    Adrienne Medina, S.0180168

    HomeSmart Encore

    Source: LVR,MLS#: 2607704MLS LogoOriginating MLS: Greater Las Vegas Association of Realtors Inc

    Facts & features

    Interior

    Bedrooms & bathrooms
    • Bedrooms: 5
    • Bathrooms: 3
    • Full bathrooms: 2
    • 3/4 bathrooms: 1
    Primary bedroom
    • Description: Walk-In Closet(s)
    • Dimensions: 11x11
    Bedroom 2
    • Description: Walk-In Closet(s)
    • Dimensions: 11x10
    Bedroom 3
    • Description: Walk-In Closet(s)
    • Dimensions: 11x10
    Bedroom 4
    • Description: Walk-In Closet(s)
    • Dimensions: 11x11
    Bedroom 5
    • Description: Walk-In Closet(s)
    • Dimensions: 11x11
    Kitchen
    • Description: Quartz Countertops
    Heating
    • Central, Electric
    Cooling
    • Central Air, Electric
    Appliances
    • Included: Dishwasher, Electric Range, Disposal, Microwave
    • Laundry: Electric Dryer Hookup, Main Level
    Features
    • Bedroom on Main Level, Primary Downstairs, None
    • Flooring: Luxury Vinyl Plank
    • Has fireplace: No
    Interior area
    • Total structure area: 1,852
    • Total interior livable area: 1,852 sqft

    Property

    Parking
    • Total spaces: 2
    • Parking features: Attached Carport, Assigned, Covered
    • Carport spaces: 2
    Features
    • Stories: 1
    • Exterior features: None
    • Has private pool: Yes
    • Pool features: In Ground, Private
    • Fencing: Block,Back Yard
    Lot
    • Size: 5,662 sqft
    • Features: Desert Landscaping, Landscaped, Synthetic Grass, < 1/4 Acre
    Details
    • Parcel number: 13836120038
    • Zoning description: Single Family
    • Horse amenities: None

    Construction

    Type & style
    • Home type: SingleFamily
    • Architectural style: One Story
    • Property subtype: Single Family Residence
    Materials
    • Roof: Composition,Shingle
    Condition
    • Good Condition,Resale
    • Year built: 1962

    Utilities & green energy

    • Electric: Photovoltaics None
    • Sewer: Public Sewer
    • Water: Public
    • Utilities for property: Electricity Available

    Community & neighborhood

    Location
    • Region: Las Vegas
    • Subdivision: Charleston Heights Tr #31B

    Other

    Other facts
    • Listing agreement: Exclusive Right To Sell
    • Listing terms: Cash,Conventional,FHA,VA Loan
    • Ownership: Single Family Residential

    Price history

    DateEventPrice
    9/11/2024Sold$468,000+0.6%$253/sqft
    Source: LVR #2607704 Report a problem
    8/23/2024Pending sale$464,995$251/sqft
    Source: LVR #2607704 Report a problem
    8/10/2024Listed for sale$464,995+1.1%$251/sqft
    Source: LVR #2607704 Report a problem
    7/26/2024Listing removed$459,995$248/sqft
    Source: LVR #2595093 Report a problem
    7/11/2024Pending sale$459,995$248/sqft
    Source: LVR #2595093 Report a problem
    6/26/2024Price change$459,995-1.1%$248/sqft
    Source: LVR #2595093 Report a problem
    6/20/2024Price change$464,995-1.1%$251/sqft
    Source: LVR #2590178 Report a problem
    6/7/2024Listed for sale$469,995+77.4%$254/sqft
    Source: LVR #2590178 Report a problem
    2/23/2024Sold$265,000+140.9%$143/sqft
    Source: Public Record Report a problem
    3/19/1999Sold$110,000+5.8%$59/sqft
    Source: Public Record Report a problem
    12/29/1993Sold$104,000$56/sqft
    Source: Public Record Report a problem

    Public tax history

    YearProperty taxesTax assessment
    2026$1,637 -8.5%$61,142 -1.1%
    2025$1,789 -60.4%$61,816 +11.1%
    2024$4,513 +84.6%$55,659 +18.9%
    2023$2,445 -2.5%$46,810 +7.5%
    2022$2,508 +124.3%$43,529 +2.2%
    2021$1,118 -49%$42,602 +12%
    2020$2,194 +68.2%$38,024 +11.7%
    2019$1,304 +8.1%$34,043
    2018$1,207 $34,043 +2.4%
    2017$1,207 $33,234 +4.6%
    2016$1,207 +0.5%$31,781 +8.2%
    2015$1,201 -3.4%$29,370 +9.9%
    2014$1,243 $26,725
    2013-- $26,725 -0.8%
    2012-- $26,934 -8.8%
    2011-- $29,539 -3.3%
    2010-- $30,535 -19.7%
    2009-- $38,048
    2008-- $38,048 -33%
    2007-- $56,800 +16.5%
    2006-- $48,769 +31.5%
    2005-- $37,076 +14.7%
    2004-- $32,326 +0.6%
    2003-- $32,127 -0.9%
    2002-- $32,420 +7%
    2001-- $30,310

    Find assessor info on the county website

    Neighborhood: Charleston Heights

    Nearby schools

    GreatSchools rating
    Schools provided by the listing agent
    • Elementary: Red Rock,Red Rock
    • Middle: Garside Frank F.
    • High: Western

    Source: LVR. This data may not be complete. We recommend contacting the local school district to confirm school assignments for this home.

    Get a cash offer in 3 minutes
    Find out how much your home could sell for in as little as 3 minutes with a no-obligation cash offer.
    Estimated market value
    $467,700
    Get a cash offer in 3 minutes
    Find out how much your home could sell for in as little as 3 minutes with a no-obligation cash offer.
    Estimated market value
    $467,700