WATER FRONT! 201 Ferguson Dr is a unique three-bedroom, two-bathroom waterfront property that sits on a 16,000 square foot lot. The home features a spacious layout with vinyl flooring throughout the main areas. The kitchen has its own designated space with ample counter, cabinet, and pantry space. The bedrooms have carpeted flooring and are adequately sized themselves. One of the staple features of this property are the huge three sliding doors that open from the living room and lead out to the deck that overlooks Horseshoe Lake. Just imagine the views in the morning and the sunsets! The bottom portion of the home can be built out and it features a new crushed limestone driveway that leads to the carport and a storage area. WE MAKE IT EASY TO OWN. This is a great opportunity! Don't wait, call us today to get more information on the owner's easy terms and smooth process that may be able to put the deed in your name and make this your dream home.
For sale
$159,659
201 Ferguson Dr, Cleveland, TX 77327
3beds
1,600sqft
Single Family Residence
Built in 1987
0.32 Acres Lot
$-- Zestimate®
$100/sqft
$-- HOA
What's special
Waterfront propertyVinyl flooringNew crushed limestone drivewaySpacious layout
- 419 days
- 144
- 23
Zillow last checked:
Listing updated:
Listed by:
Chet Polniazek TREC #0318518 713-231-1129,
1st Texas Realty Services
Source: HAR,MLS#: 69804211
Facts & features
Interior
Bedrooms & bathrooms
- Bedrooms: 3
- Bathrooms: 2
- Full bathrooms: 2
Primary bedroom
- Level: First
- Area: 132
- Dimensions: 11x12
Bedroom
- Level: First
- Area: 121
- Dimensions: 11x11
Bedroom
- Level: First
- Area: 132
- Dimensions: 11x12
Heating
- Other
Cooling
- Other
Interior area
- Total structure area: 1,600
- Total interior livable area: 1,600 sqft
Property
Features
- Stories: 1
Lot
- Size: 0.32 Acres
- Features: Other, 1/4 Up to 1/2 Acre
Details
- Parcel number: 003610000623006
Construction
Type & style
- Home type: SingleFamily
- Architectural style: Other
- Property subtype: Single Family Residence
Materials
- Other
- Foundation: Raised
- Roof: Other
Condition
- New construction: No
- Year built: 1987
Utilities & green energy
- Sewer: Other
- Water: Other
Community & HOA
Community
- Subdivision: Cypress Lakes
Location
- Region: Cleveland
Financial & listing details
- Price per square foot: $100/sqft
- Tax assessed value: $118,770
- Annual tax amount: $2,689
- Date on market: 8/20/2025
- Listing terms: Cash,Conventional,Investor,Owner Will Carry
Estimated market value
Not available
Estimated sales range
Not available
$1,397/mo
Price history
| Date | Event | Price |
|---|---|---|
| 9/22/2026 | Listed for sale | $159,659$100/sqft |
Source:  HAR #69804211 Report a problem HAR #69804211 Report a problem | ||
| 9/17/2026 | Listed for rent | $1,599-8.6%$1/sqft |
Source:  HAR #75383475 Report a problem HAR #75383475 Report a problem | ||
| 4/23/2026 | Pending sale | $159,659$100/sqft |
Source: HAR #69804211 Report a problem | ||
| 2/19/2026 | Listed for sale | $159,659-13.7%$100/sqft |
Source: HAR #69804211 Report a problem | ||
| 8/20/2025 | Listed for rent | $1,750$1/sqft |
Source: HAR #75383475 Report a problem | ||
| 3/24/2023 | Listing removed | -- |
Source: HAR #58577418 Report a problem | ||
| 2/7/2023 | Listed for sale | $184,999+8.9%$116/sqft |
Source: HAR #58577418 Report a problem | ||
| 4/5/2021 | Listing removed | -- |
Source: HAR #93398018 Report a problem | ||
| 3/8/2021 | Pending sale | $169,900$106/sqft |
Source: HAR #93398018 Report a problem | ||
| 2/22/2021 | Price change | $169,900+18.8%$106/sqft |
Source: HAR #93398018 Report a problem | ||
| 10/9/2020 | Listed for sale | $142,999$89/sqft |
Source: HAR #93398018 Report a problem | ||
| 6/7/2010 | Sold | -- |
Source: Public Record Report a problem | ||
Public tax history
| Year | Property taxes | Tax assessment |
|---|---|---|
| 2025 | $579 -36.4% | $118,770 -41.1% |
| 2024 | $910 +42.4% | $201,750 +5% |
| 2023 | $639 -28.6% | $192,160 +4.2% |
| 2022 | $895 +1.2% | $184,330 +135.5% |
| 2021 | $884 +99.3% | $78,280 -0.7% |
| 2020 | $444 +2.7% | $78,840 +7.4% |
| 2019 | $432 | $73,380 +2.4% |
| 2018 | -- | $71,660 |
| 2017 | -- | $71,660 +0.1% |
| 2016 | -- | $71,600 -0.4% |
| 2015 | -- | $71,920 -12.6% |
| 2013 | -- | $82,290 |
| 2012 | -- | $82,290 |
| 2011 | -- | $82,290 |
| 2010 | -- | $82,290 +2.4% |
| 2008 | -- | $80,330 +13.8% |
| 2007 | -- | $70,590 -0.9% |
| 2006 | -- | $71,200 -2% |
| 2005 | -- | $72,690 -15.4% |
| 2004 | -- | $85,910 |
| 2003 | -- | $85,910 +9.3% |
| 2002 | -- | $78,610 +3.8% |
| 2001 | -- | $75,760 +5.6% |
| 2000 | -- | $71,740 |
Find assessor info on the county website
Monthly payment
Est. payment
Payment breakdown
Explore the cost of this home by adjusting the details. Changes won't be saved.Climate risks
Neighborhood: 77327
Nearby schools
Schools provided by the listing agent
- Elementary: Tarkington Elementary School
- Middle: Tarkington Middle School
- High: Tarkington High School
Source: HAR. This data may not be complete. We recommend contacting the local school district to confirm school assignments for this home.
Similar homes
- $159,9993 bd3 ba1.2k sqft203 Ferguson Dr, Cleveland, TX 77327For Sale
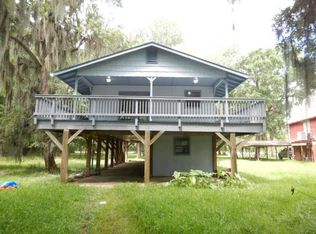 MLS ID #59804698, Chet Polniazek, 1st Texas Realty Services. HAR
 - $115,9993 bd2 ba1k sqft236 Adelaide Dr, Cleveland, TX 77327For Sale
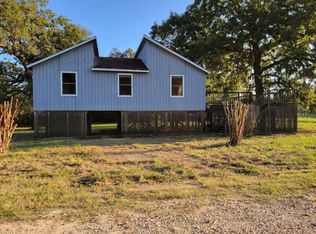 MLS ID #19775241, Chet Polniazek, 1st Texas Realty Services. HAR
 - $159,9593 bd2 ba880 sqft1267 County Road 2166, Cleveland, TX 77327For Sale
 MLS ID #74843548, Chet Polniazek, 1st Texas Realty Services. HAR
 - $155,0002 bd1 ba1.1k sqft22965 Highway 146 N, Cleveland, TX 77327For Sale
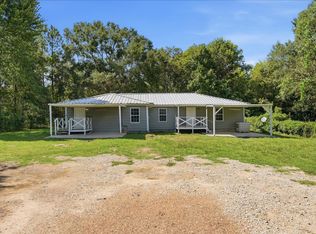 MLS ID #12211458, Michael O'Neal, Keller Williams Realty Northeast. HAR
