Skip main navigation
Sold for $1,950,000
  • $1,950,000

    201 Fox Mountain Dr, Woodland Park, CO 80863

    4beds
    4,984sqft
    Single Family Residence
    Built in 2013
    0.48 Acres Lot
    $1,942,900 Zestimate®
    $391/sqft
    $4,083 Estimated rent

    Home value

    $1,942,900

    Estimated sales range

    Not available

    $4,083/mo

    Zestimate® history
    Loading
    Loading...

    Owner options

    List your home for rent

    $4,083/mo

    Rent Zestimate®

    Find your next renter with Zillow Rental Manager. Plus, with online applications, you can quickly screen prospective tenants – for free.

    Learn more

    $4,083/mo

    Rent Zestimate®

    Refinance and save

    $8,829/mo

    Est. payment

    Refinancing to a lower rate could help reduce your monthly payments and save thousands over the life of the loan.

    See today's rates

    $8,829/mo

    Est. payment

    Explore your selling options

    Work with a Zillow partner agent

    Leverage their expertise and Zillow's premium Showcase listings to get your home seen by more buyers.

    Get started

    List with your own agent

    Get your home in front of millions of buyers by listing it on Zillow.

    Learn how to do it

    Sell it yourself

    Take full control of how buyers see your home on Zillow by listing For Sale by Owner (FSBO).

    List your home

    What's special

    Stone fireplaceEuropean chandeliersPikes peak viewsPanoramic pikes peak viewsWalk-out patioComposite deckSynthetic decks
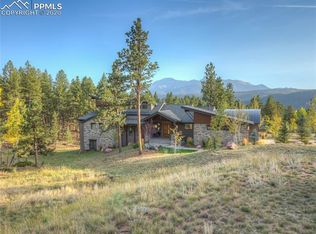
    Elevated living awaits. Discover a Contemporary Mountain retreat in Paradise Estates with uninterrupted Pikes Peak views from nearly every window. Designed by David Langley and completed in 2014, this 4,948 sq ft, 4-bedroom, 5-bath residence blends timeless craftsmanship with contemporary livability. Vaulted pitched roofs, massive beams, alder woodwork, European chandeliers, and a 14-foot stone fireplace showcase the artistry throughout. The chef’s kitchen, created by a culinary school–trained owner, features custom cabinetry, quality appliances, and concealed pocket doors. Entertain in the turreted hearth room with fireplace, the 17-foot bar, the view-filled living room, the upstairs lounge, or on the composite deck with stucco balusters and roller shade. Furnishings—primarily custom pieces from Tweeds of Woodland Park—are offered with the home, making it turnkey and ideal as a lock-and-leave second home. The main-level primary suite includes private deck access, spa bath, and oversized walk-in closet. A wood-trimmed, full-size residential elevator connects all levels. Upstairs, find a library with built-ins, a second bar, and covered veranda. The lower level provides three guest bedrooms, bunk room, kitchenette, second laundry, and walk-out patio. Energy efficiency is enhanced by blown insulation throughout, city utilities, and insulated 3-car tandem garage. Additional highlights: multiple fireplaces, security system, synthetic decks, and enduring construction quality. At 8,500 feet, Paradise Estates offers paved city-maintained roads, direct access to National Forest trails, abundant wildlife, and proximity to shopping and dining in Woodland Park. Just 5 minutes to town, 35 minutes to The Broadmoor, 40 minutes to Colorado Springs, and 100–120 minutes to Denver International Airport. A rare chance to own a fully furnished, luxury Colorado mountain home with panoramic Pikes Peak views and the convenience of an elevator.

    Zillow last checked:

    Listing updated:

    Listed by:

    Sara Smith 719-339-4644,

    LIV Sotheby's International Realty CO Springs,

    Benjamin Day 719-331-9170

    Bought with:

    Doug Pace

    Exp Realty LLC

    Source: elevateMLS,MLS#: 4593371MLS Logo

    Facts & features

    Interior

    Bedrooms & bathrooms
    • Bedrooms: 4
    • Bathrooms: 5
    • Full bathrooms: 1
    • 3/4 bathrooms: 3
    • 1/2 bathrooms: 1
    Other
    • Level: Main
    • Area: 448 Square Feet
    • Dimensions: 28 x 16
    Heating
    • Natural Gas, Radiant
    Cooling
    • Ceiling Fan(s)
    Appliances
    • Included: Cooktop, Dishwasher, Disposal, Double Oven, Dryer, Gas in Kitchen, Microwave, Oven, Range, Refrigerator, Washer
    • Laundry: Lower Level, Main Level
    Features
    • 5-Pc Bath, 9Ft + Ceilings, Beamed Ceilings, Great Room, Vaulted Ceiling(s), See Prop Desc Remarks, Pantry, Secondary Suite w/in Home, Wet Bar
    • Flooring: Ceramic Tile, Other, Stone, Tile, Wood
    • Windows: Window Coverings
    • Basement: Full,Partially Finished
    • Number of fireplaces: 3
    • Fireplace features: Electric, Free Standing, Gas, Three
    Interior area
    • Total structure area: 4,984
    • Total interior livable area: 4,984 sqft
    • Finished area above ground: 2,936
    • Finished area below ground: 2,048

    Property

    Parking
    • Total spaces: 3
    • Parking features: Attached, Tandem, Even with Main Level, Garage Door Opener, Oversized, Concrete Driveway
    • Attached garage spaces: 3
    Accessibility
    • Accessibility features: Accessible Elevator Installed, Accessible Kitchen, Accessible Doors, See Prop Desc Remarks
    Features
    • Levels: One and One Half
    • Stories: 1.5
    • Patio & porch: Composite, Concrete, Covered
    • Exterior features: Auto Sprinkler System
    • Has view: Yes
    • View description: Mountain(s), View of Pikes Peak, View of Rock Formations
    Lot
    • Size: 0.48 Acres
    • Features: Corner Lot, Foothill, Wooded, See Remarks, Hiking Trail, Near Fire Station, Near Park, Near Schools, Near Shopping Center, Landscaped
    Details
    • Parcel number: 6431193020010

    Construction

    Type & style
    • Home type: SingleFamily
    • Property subtype: Single Family Residence
    Materials
    • Stone, Stucco, Framed on Lot, Frame
    • Foundation: Crawl Space, Walk Out
    • Roof: Tile
    Condition
    • Existing Home
    • New construction: No
    • Year built: 2013

    Utilities & green energy

    • Water: Municipal
    • Utilities for property: Cable Available, Cable Connected, Electricity Available, Electricity Connected, Natural Gas Connected, Phone Available

    Community & HOA

    Community
    • Security: Security System
    Location
    • Region: Woodland Park

    Financial & listing details

    • Price per square foot: $391/sqft
    • Tax assessed value: $1,311,909
    • Annual tax amount: $8,430
    • Date on market: 2/8/2025
    • Listing terms: Cash,Conventional,FHA,VA Loan
    • Electric utility on property: Yes

    Price history

    DateEventPrice
    11/7/2025Sold$1,950,000-18.6%$391/sqft
    Source: elevateMLS #4593371 Report a problem
    10/12/2025Pending sale$2,395,000$481/sqft
    Source: elevateMLS #4593371 Report a problem
    5/21/2025Price change$2,395,000-12.9%$481/sqft
    Source: REcolorado as distributed by MLS GRID #8997768 Report a problem
    2/8/2025Listed for sale$2,750,000-5.2%$552/sqft
    Source: elevateMLS #4593371 Report a problem
    8/23/2024Listing removed--
    Source: elevateMLS #3989048 Report a problem
    8/9/2024Listed for sale$2,900,000+1641.7%$582/sqft
    Source: elevateMLS #3989048 Report a problem
    9/28/2011Sold$166,500$33/sqft
    Source: Public Record Report a problem

    Public tax history

    YearProperty taxesTax assessment
    2024$5,591 -27.8%$84,210 -5.1%
    2023$7,740 $88,750 +21.2%
    2022$7,740 +15.4%$73,200
    2021$6,704 +0.5%$73,200
    2020$6,670 $73,200 +13.4%
    2019$6,670 0%$64,530 +21.6%
    2018$6,670 +19.6%$53,070
    2017$5,577 -0.1%$53,070 +14.7%
    2016$5,584 +7.4%$46,260
    2015$5,197 +14.7%$46,260 +15.5%
    2014$4,532 $40,040
    Find assessor info on the county website

    Neighborhood: 80863

    Nearby schools

    GreatSchools rating
    Schools provided by the listing agent
    • Elementary: Gateway
    • Middle: Woodland Park
    • High: Woodland Park
    • District: Woodland Park RE2

    Source: elevateMLS. This data may not be complete. We recommend contacting the local school district to confirm school assignments for this home.

    Get a cash offer in 3 minutes
    Find out how much your home could sell for in as little as 3 minutes with a no-obligation cash offer.
    Estimated market value
    $1,942,900
    Get a cash offer in 3 minutes
    Find out how much your home could sell for in as little as 3 minutes with a no-obligation cash offer.
    Estimated market value
    $1,942,900