Skip main navigation
Off market
Street View
  • $2,102,400

    260 Thunder Ridge Dr, Woodland Park, CO 80863

    3beds
    4,651sqft
    SingleFamily
    Built in 2017
    0.47 Acres Lot
    $2,102,400 Zestimate®
    $452/sqft
    $4,410 Estimated rent

    Home value

    $2,102,400

    $1.96M - $2.23M

    $4,410/mo

    Zestimate® history
    Loading
    Loading...

    Owner options

    List your home for rent

    $4,410/mo

    Rent Zestimate®

    Find your next renter with Zillow Rental Manager. Plus, with online applications, you can quickly screen prospective tenants – for free.

    Learn more

    $4,410/mo

    Rent Zestimate®

    Refinance and save

    $9,519/mo

    Est. payment

    Refinancing to a lower rate could help reduce your monthly payments and save thousands over the life of the loan.

    See today's rates

    $9,519/mo

    Est. payment

    Explore your selling options

    Work with a Zillow partner agent

    Leverage their expertise and Zillow's premium Showcase listings to get your home seen by more buyers.

    Get started

    List with your own agent

    Get your home in front of millions of buyers by listing it on Zillow.

    Learn how to do it

    Sell it yourself

    Take full control of how buyers see your home on Zillow by listing For Sale by Owner (FSBO).

    List your home

    What's special

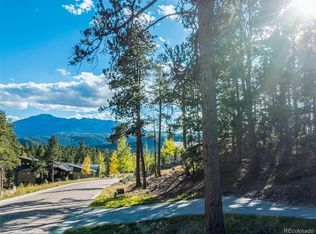
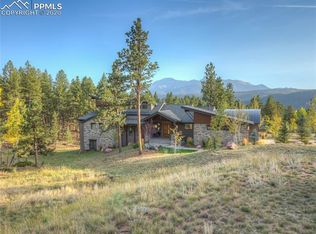
    Rustic modern luxury in the heart of beautiful Paradise of Colorado in Woodland Park with the very best views in town! Built by renowned Picasso Homes of Colorado Springs, this beautiful home has the "best of the best" and endless features (too many to list here!) to please even the most particular buyer. Sitting atop a raised lot, the home has many angles and elevations creating character that entices your curiosity. Enter the main floor through the beautiful "pivoting" front door where you are greeted by floor-to-ceiling windows offering the most spectacular, unobstructed views of Pikes Peak and the treed foothills from The Crags on the west slope all the way down Ute Pass to Manitou Springs! The great room has hickory flooring; high ceilings; lateral gas fireplace (total of 4 throughout the home); spacious dining room; gourmet kitchen containing onyx counters, suite of Viking stainless steel appliances and Miele Built-in Coffee Machine along with a large island offering breakfast bar seating. The main level is completed by an office space with glass mullion french doors, a lovely powder bath, and entry to the main level master suite. Again the astounding views will greet you from the wall-of-windows in the luxurious master en suite with lateral gas fireplace; 5-piece master bath and giant walk-in closet with built ins everything to include chest of drawers; and spiral staircase to the loft above with walk-out to a private deck to and even greater view! Down the wide staircase, the basement features a family room, wet bar/2nd kitchen, climate controlled wine room, theater room, powder bath, 3rd en suite bedroom with adjoining full bath, and 2nd master en suite with adjoining bath featuring double sinks, large shower and walk-in closet. Living, dining, main level master en suite, loft, family room, 3rd bedroom and 2nd master suite all have walk-out sliders to deck or patio living spaces. Schedule your own private showing to enjoy the unmatched luxurious living!en

    This property is off market, which means it's not currently listed for sale or rent on Zillow. This may be different from what's available on other websites or public sources.

    Facts & features

    Interior

    Bedrooms & bathrooms
    • Bedrooms: 3
    • Bathrooms: 5
    • Full bathrooms: 5
    Heating
    • Forced air
    Features
    • Basement: Finished
    • Has fireplace: Yes
    Interior area
    • Total interior livable area: 4,651 sqft

    Property

    Parking
    • Parking features: Garage - Attached
    Features
    • Exterior features: Stucco
    • Has view: Yes
    • View description: Territorial, City, Mountain
    Lot
    • Size: 0.47 Acres
    Details
    • Parcel number: 6431192010010

    Construction

    Type & style
    • Home type: SingleFamily
    Materials
    • Frame
    • Foundation: Concrete
    • Roof: Tile
    Condition
    • Year built: 2017

    Community & HOA

    Location
    • Region: Woodland Park

    Financial & listing details

    • Price per square foot: $452/sqft
    • Tax assessed value: $1,509,961
    • Annual tax amount: $6,830

    Price history

    DateEventPrice
    6/26/2024Listing removed$1,495,000-30.9%$321/sqft
    Source: elevateMLS #8651705 Report a problem
    12/20/2021Sold$2,165,000+57.5%$465/sqft
    Source: Public Record Report a problem
    6/25/2021Sold$1,375,000-8%$296/sqft
    Source: Public Record Report a problem
    5/6/2021Contingent$1,495,000$321/sqft
    Source: elevateMLS #8651705 Report a problem
    4/30/2021Listed for sale$1,495,000+611.9%$321/sqft
    Source: elevateMLS #8651705 Report a problem
    6/29/2016Sold$210,000$45/sqft
    Source: Public Record Report a problem

    Public tax history

    YearProperty taxesTax assessment
    2024$6,830 -15.7%$97,480 -4.6%
    2023$8,100 $102,150 +37.2%
    2022$8,100 +19.2%$74,460 -2.8%
    2021$6,796 +0.5%$76,610
    2020$6,761 $76,610 +17.1%
    2019$6,761 $65,410 +6.9%
    2018$6,761 +5.1%$61,190 +49.4%
    2017$6,430 +49.2%$40,970 +249.9%
    2016$4,311 +227.7%$11,710
    2015$1,316 $11,710
    Find assessor info on the county website

    Neighborhood: 80863

    Nearby schools

    GreatSchools rating
    Get a cash offer in 3 minutes
    Find out how much your home could sell for in as little as 3 minutes with a no-obligation cash offer.
    Estimated market value
    $2,102,400
    Get a cash offer in 3 minutes
    Find out how much your home could sell for in as little as 3 minutes with a no-obligation cash offer.
    Estimated market value
    $2,102,400