Skip main navigation
Active
  • Listed by: Windermere R E Mount Baker • Simone Bouterse
    $397,000

    201 Galer Street #436, Seattle, WA 98109

    1beds
    656sqft
    : 
    Loading
    Get pre-qualified
    Condominium
    Built in 1908
    -- sqft lot
    $-- Zestimate®
    $605/sqft
    $804/mo HOA

    What's special

    Rooftop deck accessAbundant natural lightSoaring ceilingsVersatile floorplanQuaint library
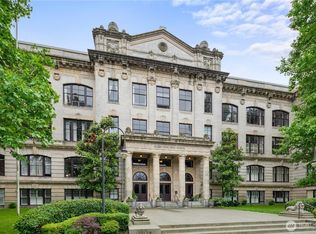
    Architectural splendor and historic character like this are rare in condo living, and this one is truly special. Live in one of Seattle's most iconic and historic buildings that feels like your own fantastic neighborhood. The building is pet- and investor-friendly with no rental cap and has bike storage. Your deeded parking spot sits just steps from back entry. And the 4th floor is where you want to be!: Rooftop deck access- sweeping views of city skyline, ferry crossings & mountains — perfect for watching fireworks or hosting large gatherings; laundry just steps away from condo & a quaint library. The well-maintained common areas are full of charm: catch the original school chalkboard, framed yearbook sketches and 2nd floor "museum" of high school memorabilia. Inside the condo, soaring ceilings, original classroom hdwd floors & abundant natural light create an airy, welcoming feel. The versatile floorplan allows for sleeping space up or down stairs. Abundant storage with large walk-in closet w/laundry hook-ups plus 2 additional large closets. The classic kitchen with eating island adds inviting warmth. The functional loft works beautifully as a bedroom, office, sitting area, or studio. It simply feels good to be here. The location on Queen Anne is the finishing touch: walkable to neighborhood shops & restaurants, parks, transit, and major arterials into downtown Seattle, all within an established, charming neighborhood with lovely historic architecture
    18 days
    |
    765
    |
    38
    |

    Zillow last checked:

    Listing updated:

    Listed by:

    Simone Bouterse,

    Windermere R E Mount Baker

    Source: NWMLS as distributed by MLS GRID,MLS#: 2543855MLS Logo

    Loading...

      Facts & features

      Interior

      Bedrooms & bathrooms
      • Bedrooms: 1
      • Bathrooms: 1
      • Full bathrooms: 1
      • Main level bathrooms: 1
      Bedroom
      • Level: Second
      Bathroom full
      • Level: Main
      Entry hall
      • Level: Main
      Kitchen with eating space
      • Level: Main
      Living room
      • Level: Main
      Heating
      • Wall Furnace, Electric
      Cooling
      • None
      Appliances
      • Included: Dishwasher, Disposal, Microwave, Refrigerator, Stove(s)/Range(s), Dishwasher(s), Garbage Disposal, Microwave(s), Refrigerator(s), Cooking - Electric Hookup, Cooking-Electric
      • Laundry: Common Area
      Features
      • Flooring: Ceramic Tile, Hardwood, Carpet
      • Windows: Coverings: Custom blinds
      • Has fireplace: No
      Interior area
      • Total structure area: 656
      • Total interior livable area: 656 sqft

      Property

      Parking
      • Total spaces: 1
      • Parking features: Off Street, Uncovered
      • Uncovered spaces: 1
      Features
      • Levels: Two
      • Stories: 2
      • Entry location: Main
      • Patio & porch: Cooking-Electric, End Unit, Sprinkler System, Vaulted Ceiling(s), Walk-In Closet(s)
      • Has view: Yes
      • View description: Territorial
      Lot
      • Features: Curbs, Paved, Sidewalk
      Details
      • Parcel number: 7014300590
      • Special conditions: Standard

      Construction

      Type & style
      • Home type: Condo
      • Architectural style: Loft,Condo (2 Levels)
      • Property subtype: Condominium
      Materials
      • Brick, Cement/Concrete, Stone
      • Roof: Flat
      Condition
      • Year built: 1908
      • Major remodel year: 2007

      Community & HOA

      Community
      • Features: Cable TV, Elevator, Game/Rec Rm, Lobby Entrance, Rooftop Deck, See Remarks
      • Security: Fire Sprinkler System
      • Subdivision: Queen Anne
      HOA
      • Services included: Central Hot Water, Common Area Maintenance, Earthquake Insurance, Maintenance Grounds, Sewer, Snow Removal, Water
      • HOA fee: $804 monthly
      Location
      • Region: Seattle

      Financial & listing details

      • Price per square foot: $605/sqft
      • Tax assessed value: $408,000
      • Annual tax amount: $4,240
      • Date on market: 4/13/2026
      • Cumulative days on market: 89 days
      • Listing terms: Conventional,FHA
      • Inclusions: Dishwasher(s), Garbage Disposal, Microwave(s), Refrigerator(s), Stove(s)/Range(s)

        Estimated market value

        Not available

        Estimated sales range

        Not available

        Not available

        Price history

        DateEventPrice
        6/22/2026Listed for sale$397,000-13.7%$605/sqft
        Source: NWMLS as distributed by MLS GRID #2543855 Report a problem
        2/21/2020Sold$460,000+2.2%$701/sqft
        Source: NWMLS as distributed by MLS GRID #1559602 Report a problem
        2/5/2020Pending sale$450,000$686/sqft
        Source: Every Door Real Estate #1559602 Report a problem
        2/5/2020Listed for sale$450,000+41.1%$686/sqft
        Source: Every Door Real Estate #1559602 Report a problem
        9/21/2007Sold$319,000$486/sqft
        Source: NWMLS as distributed by MLS GRID #27057522 Report a problem

        Public tax history

        YearProperty taxesTax assessment
        2025$4,240 +11%$408,000 +3.3%
        2024$3,819 -5.2%$395,000 -7.3%
        2023$4,029 +13.8%$426,000 +2.4%
        2022$3,541 -3%$416,000 +5.1%
        2021$3,650 -4.3%$396,000 +0.5%
        2020$3,813 -12.4%$394,000 -13.8%
        2019$4,353 +10.4%$457,000 -0.9%
        2018$3,944 -1.1%$461,000 +13.8%
        2017$3,988 +43.5%$405,000 +21.6%
        2016$2,780 $333,000 +21.5%
        2015$2,780 $274,000 -5.5%
        2014$2,780 $290,000 +28.3%
        2013$2,780 $226,000 +14.1%
        2012-- $198,000 -10%
        2011-- $220,000 -21.1%
        2010-- $279,000
        2009-- $279,000 -20.1%
        2007-- $349,000 +83.7%
        2006-- $190,000
        Find assessor info on the county website

        Monthly payment

        Est. payment

        Payment breakdown

        Explore the cost of this home by adjusting the details. Changes won't be saved.
        All calculations are estimates and provided by Zillow, Inc. for informational purposes only. Actual amounts may vary.
        HOA fees may include property taxes on listings classified as Co-Ops. Contact the listing agent and/or owner for fee details.
        Mortgage interest rates are dependent on a number of factors, including credit score, down payment, and repayment length. Interest rate data provided by Zillow Group Marketplace, Inc. as of 1/1/1970 from various mortgage lenders with which we have lead or other similar arrangements; the Estimated Payment is an average of those rates.
        See how much you could borrow to make a competitive offer.

        Climate risks

        Neighborhood: East Queen Anne

        Getting around

        39 / 100
        Car-Dependent
        74 / 100
        Excellent Transit
        59 / 100
        Bikeable

        Nearby schools

        GreatSchools rating
        Schools provided by the listing agent
        • Elementary: John Hay Elementary
        • Middle: Mc Clure Mid
        • High: Lincoln High

        Source: NWMLS as distributed by MLS GRID. This data may not be complete. We recommend contacting the local school district to confirm school assignments for this home.

        A local agent can set up tours, give advice and negotiate with sellers.

        Browse local experts

        Similar homes