Value Priced! Perfectly positioned in the heart of Queen Anne, this distinctive condo puts you just steps from popular eateries, boutiques, and parks. Located within the beautifully restored historic Queen Anne High School, the home offers a true city-living experience with character at every turn. Thoughtfully designed to make the most of the space, it features a loft-style bedroom with easy-access steps and clever built-in storage. Soaring ceilings and an expansive wall of windows fill the interior with natural light, creating an open and airy feel. The kitchen is both stylish and functional, outfitted with premium stainless appliances, modern finishes, and an island with eating space. An added bonus is the dedicated utility room, offering convenient in-unit laundry space & additional storage. Head up to the building's rooftop terrace to take in sweeping views and enjoy outdoor gatherings or summer BBQs. A reserved off-street parking space adds everyday convenience, while the building’s preserved architectural charm offers a unique blend of history and contemporary living. Experience elevated, trend-forward living in this iconic building.
Active
Listed by: John L. Scott, Inc. • Doug Walker
Price cut: $6K (10/7)
$389,000
201 Galer Street #414, Seattle, WA 98109
1beds
701sqft
Condominium
Built in 1908
-- sqft lot
$383,100 Zestimate®
$555/sqft
$856/mo HOA
What's special
- --
- on Zillow
- 595
- views
- 49
- saves
Zillow last checked:
Listing updated:
Listed by:
Doug Walker,
John L. Scott, Inc.
Source: NWMLS as distributed by MLS GRID,MLS#: 2514012
Facts & features
Interior
Bedrooms & bathrooms
- Bedrooms: 1
- Bathrooms: 1
- Full bathrooms: 1
- Main level bathrooms: 1
Primary bedroom
- Level: Second
Bathroom full
- Level: Main
Entry hall
- Level: Main
Family room
- Level: Main
Kitchen with eating space
- Level: Main
Utility room
- Level: Main
Heating
- Wall Furnace, Electric
Cooling
- None
Appliances
- Included: Dishwasher, Microwave, Refrigerator, Stove(s)/Range(s), Dishwasher(s), Microwave(s), Refrigerator(s), Cooking - Electric Hookup, Cooking-Electric, Dryer-Electric, Washer
- Laundry: Electric Dryer Hookup, Washer Hookup, Common Area
Features
- Flooring: Ceramic Tile, Hardwood, Carpet
- Has fireplace: No
Interior area
- Total structure area: 701
- Total interior livable area: 701 sqft
Property
Parking
- Total spaces: 1
- Parking features: Off Street, Uncovered
- Uncovered spaces: 1
Features
- Levels: Two
- Stories: 2
- Entry location: Main
- Patio & porch: Cooking-Electric, Dryer-Electric, Vaulted Ceiling(s), Walk-In Closet(s), Washer
- Has view: Yes
- View description: City, Lake, Sound, Territorial
- Has water view: Yes
- Water view: Lake,Sound
Lot
- Features: Paved, Sidewalk
Details
- Parcel number: 7014300490
- Special conditions: Standard
Construction
Type & style
- Home type: Condo
- Architectural style: Condo (2 Levels)
- Property subtype: Condominium
Materials
- Brick, Cement/Concrete, Stone
- Roof: Composition,Flat,Torch Down
Condition
- Year built: 1908
- Major remodel year: 2000
Utilities & green energy
- Electric: Company: Seattle City Light
- Sewer: Company: HOA
- Water: Company: HOA
Community & HOA
Community
- Features: Cable TV, Elevator, Lobby Entrance, Rooftop Deck
- Security: Security Service, Fire Sprinkler System
- Subdivision: Queen Anne
HOA
- Services included: Central Hot Water, Common Area Maintenance, Earthquake Insurance, Maintenance Grounds, Security, Sewer, Snow Removal, Water
- HOA fee: $856 monthly
- HOA phone: 206-437-5042
Location
- Region: Seattle
Financial & listing details
- Price per square foot: $555/sqft
- Tax assessed value: $426,000
- Annual tax amount: $3,984
- Date on market: 4/30/2026
- Listing terms: Conventional
- Inclusions: Dishwasher(s), Microwave(s), Refrigerator(s), Stove(s)/Range(s)
Estimated market value
$383,100
$364,000 - $402,000
$2,377/mo
Price history
| Date | Event | Price |
|---|---|---|
| 10/7/2026 | Price change | $389,000-1.5%$555/sqft |
Source:  NWMLS as distributed by MLS GRID #2514012 Report a problem NWMLS as distributed by MLS GRID #2514012 Report a problem | ||
| 8/24/2026 | Price change | $395,000-1%$563/sqft |
Source: NWMLS as distributed by MLS GRID #2514012 Report a problem | ||
| 6/30/2026 | Price change | $399,000-3.6%$569/sqft |
Source: NWMLS as distributed by MLS GRID #2514012 Report a problem | ||
| 6/1/2026 | Price change | $414,000-3.5%$591/sqft |
Source: NWMLS as distributed by MLS GRID #2514012 Report a problem | ||
| 4/30/2026 | Listed for sale | $429,000+2.8%$612/sqft |
Source: NWMLS as distributed by MLS GRID #2514012 Report a problem | ||
| 7/26/2024 | Sold | $417,380-1.8%$595/sqft |
Source: NWMLS as distributed by MLS GRID #2132496 Report a problem | ||
| 8/2/2023 | Pending sale | $424,880$606/sqft |
Source: NWMLS as distributed by MLS GRID #2132496 Report a problem | ||
| 6/28/2023 | Listed for sale | $424,880+30.7%$606/sqft |
Source: NWMLS as distributed by MLS GRID #NWM2132496 Report a problem | ||
| 1/7/2020 | Listing removed | $1,950$3/sqft |
Source: Windermere Real Estate/Wall St, Inc Report a problem | ||
| 1/4/2020 | Listed for rent | $1,950+21.9%$3/sqft |
Source: Windermere Real Estate/Wall St, Inc Report a problem | ||
| 9/8/2015 | Sold | $325,000+1.9%$464/sqft |
Source: NWMLS as distributed by MLS GRID #819097 Report a problem | ||
| 7/22/2015 | Listed for sale | $319,000+10%$455/sqft |
Source: Coldwell Banker BAIN #819097 Report a problem | ||
| 8/2/2012 | Listing removed | $1,600$2/sqft |
Source: Bellevue #377846 Report a problem | ||
| 7/5/2012 | Listed for rent | $1,600$2/sqft |
Source: Coldwell Banker Bain Report a problem | ||
| 6/30/2009 | Sold | $290,000-13.4%$414/sqft |
Source: NWMLS as distributed by MLS GRID #29013307 Report a problem | ||
| 3/20/2007 | Sold | $334,950$478/sqft |
Source: NWMLS as distributed by MLS GRID #27002573 Report a problem | ||
Public tax history
| Year | Property taxes | Tax assessment |
|---|---|---|
| 2025 | $4,418 +10.9% | $426,000 +3.1% |
| 2024 | $3,984 -5.2% | $413,000 -7.2% |
| 2023 | $4,201 +13.7% | $445,000 +2.3% |
| 2022 | $3,695 -2.8% | $435,000 +5.3% |
| 2021 | $3,800 -4.1% | $413,000 +0.7% |
| 2020 | $3,962 -12.7% | $410,000 -14% |
| 2019 | $4,538 +10.2% | $477,000 -1% |
| 2018 | $4,118 -1.2% | $482,000 +13.7% |
| 2017 | $4,170 +41.5% | $424,000 +21.1% |
| 2016 | $2,947 | $350,000 +21.1% |
| 2015 | $2,947 | $289,000 -6.2% |
| 2014 | $2,947 | $308,000 +28.3% |
| 2013 | $2,947 | $240,000 +14.3% |
| 2012 | -- | $210,000 -9.5% |
| 2011 | -- | $232,000 -20.8% |
| 2010 | -- | $293,000 |
| 2009 | -- | $293,000 -20.8% |
| 2007 | -- | $370,000 +111.4% |
| 2006 | -- | $175,000 |
Find assessor info on the county website
Monthly payment
Est. payment
Payment breakdown
Explore the cost of this home by adjusting the details. Changes won't be saved.Climate risks
Neighborhood: East Queen Anne
Nearby schools
Schools provided by the listing agent
- Elementary: Hay
- Middle: Mc Clure Mid
- High: Lincoln High
Source: NWMLS as distributed by MLS GRID. This data may not be complete. We recommend contacting the local school district to confirm school assignments for this home.


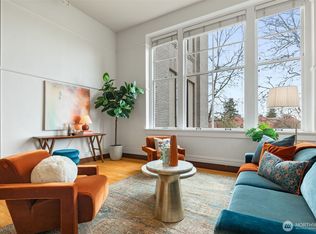
Similar homes
- $339,9501 bd2 ba846 sqftMarselle Condominium, Seattle, WA 98109Active
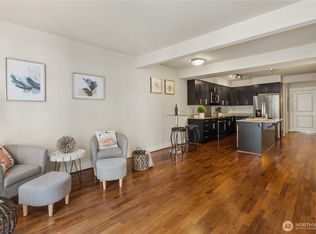 MLS ID #2593298, Ruixi Zhang. NWMLS as distributed by MLS GRID
 - $415,0001 bd1 ba613 sqftQueen Anne High School Condo, Seattle, WA 98109Active
 MLS ID #2535668, Kayla Preston. NWMLS as distributed by MLS GRID
 - $385,0001 bd1 ba800 sqftGaler Gardens Condo, Seattle, WA 98109Active
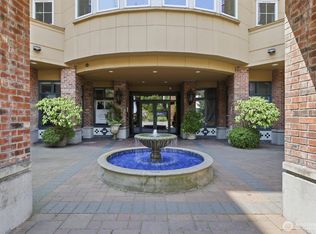 MLS ID #2557598, Denise Simens. NWMLS as distributed by MLS GRID
 - $385,0001 bd1 ba645 sqftLaurel Court, Seattle, WA 98105Active
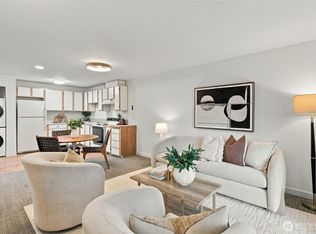 MLS ID #2588638, Candace Hagen. NWMLS as distributed by MLS GRID
