Set on a spacious corner lot with mature landscaping, this two-story home pairs a long covered front porch with rooms sized for real living. It's the kind of porch made for morning coffee or a rocking chair or two.Inside, the main level flows from a formal dining area through a central living room to a roomy eat-in kitchen with plenty of cabinetry, a full appliance lineup, and windows that pull in natural light. A first-floor bath and a dedicated laundry room with its own side entrance add everyday convenience.Upstairs, three bedrooms, including a primary with a walk-in closet, branch off a wide hall, along with a second full bath. Exposed beams overhead add a touch of character.The full basement, with its stone foundation walls and mechanicals already in place, gives you storage, workshop space, or room to grow.With its classic layout and warm wood tones throughout, this home is ready for your personal touches, whether you're an investor, a renovator, or a buyer looking to build equity by making a space your own. Fresh finishes and your own design vision could turn this one into something special.
For sale
$109,900
201 Grandview Ave, Hawley, PA 18428
3beds
1,080sqft
Single Family Residence
Built in 1890
0.33 Acres Lot
$180,100 Zestimate®
$102/sqft
$-- HOA
What's special
First-floor bathClassic layoutRoomy eat-in kitchenLong covered front porchSpacious corner lotPlenty of cabinetryMature landscaping
- 2 days
- 1,051
- 93
Likely to sell faster than
Zillow last checked:
Listing updated:
Listed by:
Emma G Djiya 610-301-8803,
1ST CLASS REALTY - PA 570-775-6110
Source: PWAR as distributed by MLS GRID,MLS#: PW263330
Facts & features
Interior
Bedrooms & bathrooms
- Bedrooms: 3
- Bathrooms: 2
- Full bathrooms: 1
- 1/2 bathrooms: 1
Bedroom 1
- Area: 144
- Dimensions: 12 x 12
Bedroom 2
- Area: 132
- Dimensions: 12 x 11
Bedroom 3
- Area: 108
- Dimensions: 12 x 9
Bathroom 1
- Area: 42
- Dimensions: 7 x 6
Bathroom 2
- Description: Half bath
- Area: 40
- Dimensions: 8 x 5
Dining room
- Area: 192
- Dimensions: 16 x 12
Kitchen
- Area: 126
- Dimensions: 14 x 9
Laundry
- Area: 88
- Dimensions: 11 x 8
Living room
- Area: 156
- Dimensions: 13 x 12
Heating
- Oil
Appliances
- Included: None
- Laundry: Laundry Room
Features
- Eat-in Kitchen
- Flooring: Carpet, Vinyl, Linoleum
- Basement: Dirt Floor,Unfinished
- Attic: None
- Has fireplace: No
Interior area
- Total structure area: 1,624
- Total interior livable area: 1,080 sqft
- Finished area above ground: 1,080
- Finished area below ground: 0
Property
Parking
- Total spaces: 1
- Parking features: Detached, Garage
- Garage spaces: 1
Features
- Levels: Two
- Stories: 2
- Patio & porch: Patio, Porch
- Pool features: None
- Has view: Yes
- View description: Neighborhood
- Body of water: None
Lot
- Size: 0.33 Acres
- Features: Cleared, Corner Lot, Level
Details
- Parcel number: 18000020034
- Zoning: Residential
- Zoning description: Residential
- Special conditions: In Foreclosure,Real Estate Owned
Construction
Type & style
- Home type: SingleFamily
- Architectural style: Traditional
- Property subtype: Single Family Residence
Materials
- Aluminum Siding
- Roof: Composition,Shingle
Condition
- New construction: No
- Year built: 1890
Utilities & green energy
- Electric: 200+ Amp Service
- Sewer: Public Sewer
- Water: See Remarks
- Utilities for property: Electricity Available
Community & HOA
Community
- Features: None
- Subdivision: None
HOA
- Has HOA: No
Location
- Region: Hawley
Financial & listing details
- Price per square foot: $102/sqft
- Tax assessed value: $113,700
- Annual tax amount: $1,715
- Date on market: 9/24/2026
- Cumulative days on market: 4 days
- Listing terms: Cash
- Electric utility on property: Yes
- Road surface type: Paved
Estimated market value
$180,100
$146,000 - $211,000
$1,955/mo
Price history
| Date | Event | Price |
|---|---|---|
| 10/4/2006 | Sold | $118,500$110/sqft |
Source:  PWAR as distributed by MLS GRID #062394 Report a problem PWAR as distributed by MLS GRID #062394 Report a problem | ||
Public tax history
| Year | Property taxes | Tax assessment |
|---|---|---|
| 2025 | $1,649 +3% | $113,700 |
| 2024 | $1,602 | $113,700 |
| 2023 | $1,602 -1.7% | $113,700 +53.4% |
| 2022 | $1,629 +3% | $74,100 |
| 2021 | $1,581 -2.1% | $74,100 |
| 2020 | $1,614 +5.1% | $74,100 |
| 2019 | $1,536 +5.9% | $74,100 |
| 2018 | $1,450 +286.3% | $74,100 |
| 2017 | $375 -63.5% | $74,100 |
| 2016 | $1,029 | $74,100 |
| 2014 | $1,029 | $74,100 |
| 2013 | -- | $74,100 |
| 2012 | -- | $74,100 |
| 2011 | -- | $74,100 |
| 2010 | -- | $74,100 |
| 2007 | -- | $74,100 |
Find assessor info on the county website
Monthly payment
Est. payment
Payment breakdown
Explore the cost of this home by adjusting the details. Changes won't be saved.Climate risks
Neighborhood: 18428
Similar homes
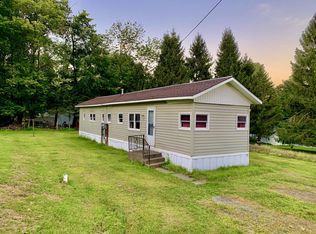
- $99,000-- bd-- ba814 sqft225 Bellemonte Ave, Hawley, PA 18428For Sale

 MLS ID #PW263102, Robert McGinnis, CENTURY 21 Country Lake Homes - Hawley. PWAR as distributed by MLS GRID
 - $119,0002 bd1 ba731 sqft65 Cone Ln, Hawley, PA 18428For Sale
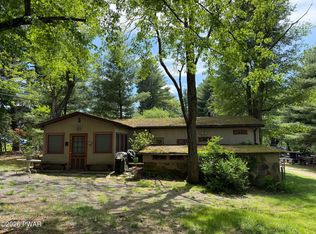 MLS ID #PW261728, Eric James Ehrhardt, Davis R. Chant - Lake Wallenpaupack. PWAR as distributed by MLS GRID
 - $75,0003 bd2 ba1.5k sqft326 Fawn Lake Dr, Hawley, PA 18428Auction
 Xome
Xome - $119,9993 bd1 ba763 sqft585 Plank Rd, Tafton, PA 18464For Sale By Owner

- $129,9003 bd1 ba555 sqft624 Hog Rd, Hawley, PA 18428For SaleMLS ID #PW261604, Debra K. Gunnip, Davis R. Chant - Lake Wallenpaupack. PWAR as distributed by MLS GRID
- $149,0003 bd1 ba931 sqft4334 N Fairway Dr, Lake Ariel, PA 18436For SaleMLS ID #PW263300, Maxwell Stevens, Berkshire Hathaway HomeServices Pocono Real Estate Hawley. PWAR as distributed by MLS GRID
- $129,9002 bd-- ba895 sqft401 Lake Giles Rd, Hawley, PA 18428For SaleMLS ID #PW262414, Debra K. Gunnip, Davis R. Chant - Lake Wallenpaupack. PWAR as distributed by MLS GRID
- $129,5002 bd1 ba604 sqft849 Well Dr, Tafton, PA 18464For SaleMLS ID #PW262143, Patti Steimling, Davis R. Chant - Lake Wallenpaupack. PWAR as distributed by MLS GRID
- $145,0003 bd2 ba1.1k sqft25 Windemere Ct, Lake Ariel, PA 18436For SaleMLS ID #PW263154, Michelle Valvano, Classic Properties. PWAR as distributed by MLS GRID
- $140,0002 bd1 ba1k sqft724 Ridge St, Honesdale, PA 18431For SaleMLS ID #PW261658, Mary Richardson, Keller Williams RE Hawley. PWAR as distributed by MLS GRID
- $135,0003 bd1 ba1.1k sqft213 Ash Blvd, Forest City, PA 18421For Sale
 MLS ID #SC264697, Jolen Brennan, Iron Valley Real Estate Greater Scranton. GSBR as distributed by MLS GRID
 - $115,0001 bd1 ba741 sqft1191 Aberdeen Rd, Madison Township, PA 18444For SaleMLS ID #SC264495, Alexander Weidenbaum, Redstone Run Realty. GSBR as distributed by MLS GRID
- $114,9996 bd1 ba900 sqft1161 Lake Henry Rd, Lake Ariel, PA 18436For SaleMLS ID #SC261956, Colleen A Weissman, Berkshire Hathaway Home Services Preferred Properties. GSBR as distributed by MLS GRID
- $149,0002 bd1 ba780 sqft98 Buff Road, Cochecton, NY 12726For Sale
 MLS ID #899177, Steven Cabrera, Listing by: Resort Realty. OneKey® MLS as distributed by MLS GRID
 - $149,9003 bd1 ba960 sqft77 Bavarian Hill Rd, Beach Lake, PA 18405For SaleMLS ID #PW261465, Sarah Elizabeth Tigue, Keller Williams RE Hawley. PWAR as distributed by MLS GRID
