Escape to the tranquility of the Pennsylvania wilderness with this secluded PA State Cabin located in the Owego section of the Delaware State Forest. Accessed through a gated entrance on Old Dingmans Trail, this cabin offers exceptional privacy with no neighboring cabins in sight. An ideal retreat for hunters, outdoor enthusiasts, or anyone seeking a peaceful getaway. Inside, the spacious Living Room and Dining Room provide the perfect gathering space, complete with a cozy wood stove for cool evenings. The upper level features two bedrooms with four twin beds and additional space to accommodate more guests. The cabin has electricity, allowing you to enjoy the comforts of lighting and power while experiencing a true off-grid retreat. This rustic seasonal cabin offers an authentic back-to-nature experience with no well or running water. A nearby spring house provides a water source, and an outhouse is located on the property. Don't miss this opportunity to own a secluded recreational retreat surrounded by thousands of acres of public forest for hunting, hiking, and exploring. Sale is subject to Pennsylvania State Cabin regulations. Cash purchase only, and buyers must be Pennsylvania residents.
For sale
$129,900
401 Lake Giles Rd, Hawley, PA 18428
2beds
--baths
895sqft
Cabin
Built in 1968
-- sqft lot
$-- Zestimate®
$145/sqft
$17/mo HOA
What's special
Secluded pa state cabinCozy wood stove
- 54 days
- 1,655
- 50
Likely to sell faster than
Zillow last checked:
Listing updated:
Listed by:
Debra K. Gunnip 570-470-5365,
Davis R. Chant - Lake Wallenpaupack 570-226-4518
Source: PWAR as distributed by MLS GRID,MLS#: PW262414
Facts & features
Interior
Bedrooms & bathrooms
- Bedrooms: 2
Bedroom 1
- Description: 2 Twin Beds & room for more
- Area: 218.11
- Dimensions: 17 x 12.83
Bedroom 2
- Description: 2 Twin Beds
- Area: 127.02
- Dimensions: 9.9 x 12.83
Dining room
- Description: Wood Stove
- Area: 221
- Dimensions: 17 x 13
Kitchen
- Description: Propane Stove
- Area: 123.5
- Dimensions: 13 x 9.5
Living room
- Description: Living Room/Entry
- Area: 210
- Dimensions: 24 x 8.75
Heating
- Propane, Wood Stove, Wall Furnace
Cooling
- Ceiling Fan(s), Wall/Window Unit(s)
Appliances
- Included: Free-Standing Range, Refrigerator, Microwave, Gas Range
Features
- Beamed Ceilings, Ceiling Fan(s)
- Basement: Crawl Space,None
- Attic: None
- Has fireplace: Yes
- Fireplace features: Living Room, Wood Burning Stove
Interior area
- Total structure area: 895
- Total interior livable area: 895 sqft
- Finished area above ground: 895
- Finished area below ground: 0
Property
Parking
- Parking features: Driveway, Unpaved
- Has uncovered spaces: Yes
Features
- Levels: Two
- Stories: 2
- Patio & porch: Patio
- Has view: Yes
- View description: Forest
- Body of water: None
Lot
- Features: Level
Details
- Additional structures: Other
- Parcel number: 059.000101C 036874
- On leased land: Yes
- Zoning: Open Space
- Zoning description: Other
Construction
Type & style
- Home type: SingleFamily
- Architectural style: Cabin
- Property subtype: Cabin
Materials
- Wood Siding
- Roof: Fiberglass,Shingle
Condition
- New construction: No
- Year built: 1968
Utilities & green energy
- Electric: 100 Amp Service
- Sewer: Other
- Water: None, Spring
- Utilities for property: Electricity Connected, Water Not Available, Propane, Sewer Not Available
Community & HOA
Community
- Subdivision: None
HOA
- Has HOA: Yes
- HOA fee: $200 annually
Location
- Region: Hawley
Financial & listing details
- Price per square foot: $145/sqft
- Annual tax amount: $1,146
- Date on market: 7/21/2026
- Cumulative days on market: 55 days
- Listing terms: Cash
- Inclusions: Furniture and Contents Included
- Electric utility on property: Yes
- Road surface type: Dirt
Estimated market value
Not available
Estimated sales range
Not available
$1,798/mo
Price history
| Date | Event | Price |
|---|---|---|
| 7/21/2026 | Listed for sale | $129,900$145/sqft |
Source:  PWAR as distributed by MLS GRID #PW262414 Report a problem PWAR as distributed by MLS GRID #PW262414 Report a problem | ||
Public tax history
Tax history is unavailable.
Monthly payment
Est. payment
Payment breakdown
Explore the cost of this home by adjusting the details. Changes won't be saved.Climate risks
Neighborhood: 18428
Similar homes
- $119,0002 bd1 ba731 sqft65 Cone Ln, Hawley, PA 18428For Sale
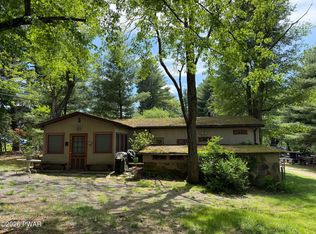
 MLS ID #PW261728, Eric James Ehrhardt, Davis R. Chant - Lake Wallenpaupack. PWAR as distributed by MLS GRID
 - $189,0002 bd1 ba870 sqft8 1st Rd, Hawley, PA 18428For Sale
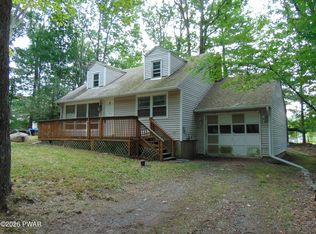 MLS ID #PW263164, James V. Hoot, RE/MAX of Lake Wallenpaupack - Greentown. PWAR as distributed by MLS GRID
 - $129,9003 bd1 ba555 sqft624 Hog Rd, Hawley, PA 18428For Sale
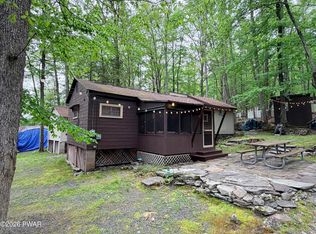 MLS ID #PW261604, Debra K. Gunnip, Davis R. Chant - Lake Wallenpaupack. PWAR as distributed by MLS GRID
 - $145,0003 bd2 ba1.1k sqft25 Windemere Ct, Lake Ariel, PA 18436For Sale
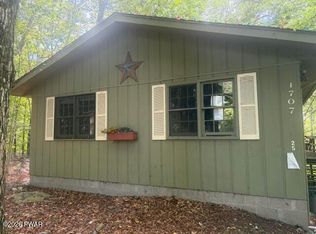 MLS ID #PW263154, Michelle Valvano, Classic Properties. PWAR as distributed by MLS GRID
 - $179,0003 bd2 ba1.1k sqft337 Oak Hill Rd, Hawley, PA 18428For SaleMLS ID #PW262303, Xander Weidenbaum, Redstone Run Realty, LLC. PWAR as distributed by MLS GRID
- $129,5002 bd1 ba604 sqft849 Well Dr, Tafton, PA 18464For SaleMLS ID #PW262143, Patti Steimling, Davis R. Chant - Lake Wallenpaupack. PWAR as distributed by MLS GRID
- $99,000-- bd-- ba814 sqft225 Bellemonte Ave, Hawley, PA 18428For SaleMLS ID #PW263102, Robert McGinnis, CENTURY 21 Country Lake Homes - Hawley. PWAR as distributed by MLS GRID
- $150,0002 bd1 ba980 sqft90 Lakeview Dr, Lake Ariel, PA 18436For SaleMLS ID #PW262525, Ava Compton, Davis R. Chant - Honesdale. PWAR as distributed by MLS GRID
- $140,0002 bd1 ba1k sqft724 Ridge St, Honesdale, PA 18431For SaleMLS ID #PW261658, Mary Richardson, Keller Williams RE Hawley. PWAR as distributed by MLS GRID
- $189,9993 bd1 ba896 sqft211 Hillside Dr, Lords Valley, PA 18428For SaleMLS ID #PW252512, Ashlie Eckert, Berkshire Hathaway HomeServices Pocono Real Estate Hawley. PWAR as distributed by MLS GRID
- $150,0002 bd2 ba1.2k sqft104 White Oak Dr, Shohola, PA 18458For SaleMLS ID #PW262641, Brooke Gunderman, Iron Valley R E Tri-State. PWAR as distributed by MLS GRID
- $159,900-- bd-- ba1.3k sqft143 State Route 55, Barryville, NY 12719For Sale
 MLS ID #959683, Mary Ann Jones, Listing by: Rural Connection Inc.. OneKey® MLS as distributed by MLS GRID
 - $139,0001 bd1 ba700 sqft8 Anna Drive, Glen Spey, NY 12737For SaleMLS ID #904163, Donna M Geba, Listing by: Century 21 Geba Realty. OneKey® MLS as distributed by MLS GRID
- $149,0003 bd2 ba1k sqft47 Spruce Swamp Rd, Beach Lake, PA 18405For SaleMLS ID #PW262521, Colette R. Trail, Pocono Mountain Lakes Realty. PWAR as distributed by MLS GRID
- $149,9003 bd1 ba720 sqft930 Route 390 #19C201, Greentown, PA 18426For SaleMLS ID #PW262257, Tina Haser, Iron Valley R E Innovate. PWAR as distributed by MLS GRID
- $119,9002 bd2 ba720 sqft100 S Granite Dr, Greentown, PA 18426For SaleMLS ID #PW251599, Jennifer Marie Fenkner, RE/MAX Best. PWAR as distributed by MLS GRID
