Start your mornings with a cup of coffee surrounded by peaceful natural beauty, then spend your afternoons relaxing and enjoying everything this property and the Poconos have to offer.Adding even more versatility to the property is a charming travel trailer that offers a fantastic option for guests, extended family, or anyone looking for a little extra space. It features a fully functional kitchen, full bathroom, and private bedroom, creating a comfortable and independent living area. With a little updating, this space has the potential to become a wonderful guest retreat or additional getaway.You'll also appreciate the spacious, well-maintained shed, offering plenty of room to store gardening tools, outdoor gear, recreational equipment, and all those extras that tend to accumulate at a second home.Outside, the property truly shines. The grounds have been lovingly maintained, with lush greenery, mature plants, and inviting outdoor spaces that create a peaceful setting to relax, entertain, or simply enjoy nature. There's a wonderful sense of privacy and tranquility here that makes it easy to slow down and appreciate your surroundings.Whether you're looking for a peaceful weekend escape, a comfortable second home, or a property with room for guests and plenty of potential, this Poconos retreat is ready to welcome you. Come see for yourself what makes this property so special--and imagine making it your own.
For sale
$129,000
53 Comanche Path, Gouldsboro, PA 18424
2beds
528sqft
Single Family Residence
Built in 1993
0.56 Acres Lot
$123,300 Zestimate®
$244/sqft
$35/mo HOA
What's special
Charming travel trailerMature plantsLush greeneryInviting outdoor spacesSpacious well-maintained shed
- 18 days
- 841
- 46
Likely to sell faster than
Zillow last checked:
Listing updated:
Listed by:
Timothy Aaron Babicz 845-239-1930,
Iron Valley R E Tri-State 570-559-4766
Source: PWAR as distributed by MLS GRID,MLS#: PW263284
Facts & features
Interior
Bedrooms & bathrooms
- Bedrooms: 2
- Bathrooms: 2
- Full bathrooms: 2
Primary bedroom
- Area: 132
- Dimensions: 11 x 12
Primary bathroom
- Description: Featuring a Shower/Tub
- Area: 72
- Dimensions: 6 x 12
Dining room
- Description: Open Concept Kitchen, Dining Room, and Living Room
- Area: 272
- Dimensions: 17 x 16
Kitchen
- Description: Open Concept Kitchen, Dining Room, and Living Room
- Area: 272
- Dimensions: 17 x 16
Living room
- Description: Open Concept Kitchen, Dining Room, and Living Room
- Area: 272
- Dimensions: 17 x 16
Utility room
- Area: 18
- Dimensions: 3 x 6
Heating
- Electric
Cooling
- Wall/Window Unit(s)
Appliances
- Included: Electric Water Heater, Water Heater, Microwave, Gas Range
Features
- Cathedral Ceiling(s), Second Kitchen, Other, Granite Counters
- Flooring: Carpet, Vinyl, Ceramic Tile
- Windows: Insulated Windows
- Basement: Crawl Space
Interior area
- Total structure area: 528
- Total interior livable area: 528 sqft
- Finished area above ground: 528
- Finished area below ground: 0
Property
Parking
- Parking features: Driveway
- Has uncovered spaces: Yes
Features
- Stories: 1
- Patio & porch: Covered, Patio, Deck
- Body of water: None
Lot
- Size: 0.56 Acres
- Features: Corner Lot, Wooded
Details
- Additional structures: Shed(s)
- Additional parcels included: 14000250114 056725 as written in Deed Book 6390 on Page 50 on 9/27/2023
- Parcel number: 14000250123
- Zoning: Residential
- Zoning description: Residential
Construction
Type & style
- Home type: SingleFamily
- Architectural style: Bungalow
- Property subtype: Single Family Residence
Materials
- Aluminum Siding
- Roof: Shingle
Condition
- New construction: No
- Year built: 1993
Utilities & green energy
- Electric: 100 Amp Service
- Sewer: Septic Tank
- Water: Well
- Utilities for property: Cable Available
Community & HOA
Community
- Subdivision: Pocono Ranchettes
HOA
- Has HOA: Yes
- HOA fee: $425 annually
- Second HOA fee: $500 one time
Location
- Region: Gouldsboro
Financial & listing details
- Price per square foot: $244/sqft
- Tax assessed value: $96,500
- Annual tax amount: $1,821
- Date on market: 9/18/2026
- Road surface type: Gravel
Estimated market value
$123,300
$117,000 - $129,000
$1,793/mo
Price history
| Date | Event | Price |
|---|---|---|
| 9/18/2026 | Listed for sale | $129,000+26.5%$244/sqft |
Source:  PWAR as distributed by MLS GRID #PW263284 Report a problem PWAR as distributed by MLS GRID #PW263284 Report a problem | ||
| 10/17/2023 | Sold | $102,000+3%$193/sqft |
Source: PMAR #PM-107017 Report a problem | ||
| 8/23/2023 | Listed for sale | $99,000$188/sqft |
Source: PMAR #PM-107017 Report a problem | ||
| 8/11/2023 | Listing removed | -- |
Source: PMAR #PM-107017 Report a problem | ||
| 8/1/2023 | Price change | $99,000-1%$188/sqft |
Source: PMAR #PM-107017 Report a problem | ||
| 7/14/2023 | Listed for sale | $100,000$189/sqft |
Source: PMAR #PM-107017 Report a problem | ||
| 6/23/2023 | Listing removed | -- |
Source: PMAR #PM-107017 Report a problem | ||
| 6/16/2023 | Listed for sale | $100,000$189/sqft |
Source: PMAR #PM-107017 Report a problem | ||
Public tax history
| Year | Property taxes | Tax assessment |
|---|---|---|
| 2025 | $1,620 +4.2% | $96,500 |
| 2024 | $1,555 | $96,500 |
| 2023 | $1,555 +87.8% | $96,500 +196.9% |
| 2022 | $828 -8.2% | $32,500 |
| 2021 | $902 | $32,500 |
| 2020 | $902 +6.2% | $32,500 |
| 2019 | $849 +4.5% | $32,500 |
| 2018 | $812 +717.6% | $32,500 +33.7% |
| 2017 | $99 -67.2% | $24,300 +58.8% |
| 2016 | $303 | $15,300 |
| 2014 | $303 | $15,300 +26.4% |
| 2013 | -- | $12,100 |
| 2012 | -- | $12,100 |
| 2011 | -- | $12,100 |
| 2010 | -- | $12,100 +0.8% |
| 2007 | -- | $12,000 |
Find assessor info on the county website
Monthly payment
Est. payment
Payment breakdown
Explore the cost of this home by adjusting the details. Changes won't be saved.Climate risks
Neighborhood: 18424
Similar homes
- $115,0001 bd1 ba741 sqft1191 Aberdeen Rd, Madison Township, PA 18444For Sale

 MLS ID #SC264829, Alexander Weidenbaum, Redstone Run Realty. GSBR as distributed by MLS GRID
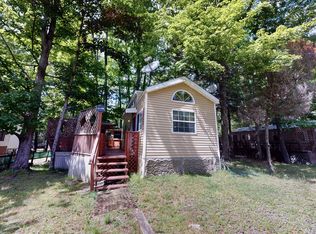
 - $99,9002 bd1 ba400 sqftWl 735 Lake Dr N, Gouldsboro, PA 18424For Sale
 MLS ID #11878249, Alexey Kogan, Eagle Joy Realty. My State MLS
 - $132,5002 bd-- ba576 sqft216 N Shore Rd, Greentown, PA 18426For Sale
 MLS ID #PM-143484, Kathryn Sartori, Smart Way America Realty. PMAR
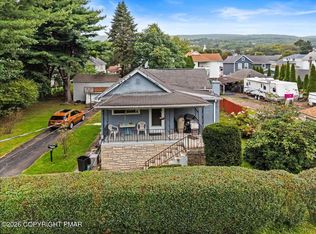
 - $129,0002 bd1 ba568 sqft1133 Olga St, Dickson City, PA 18519For Sale
 MLS ID #PM-145143, Robert Marc Bunis, Prime Realty Partners. PMAR
 - $129,5002 bd1 ba604 sqft849 Well Dr, Tafton, PA 18464For Sale
 MLS ID #PW262143, Patti Steimling, Davis R. Chant - Lake Wallenpaupack. PWAR as distributed by MLS GRID
 - $185,0002 bd2 ba400 sqftWl752 Lake Vw N, Gouldsboro, PA 18424For SaleMLS ID #SC252884, Paula M. Perry, Classic Properties North Pocono. GSBR as distributed by MLS GRID
- $65,0002 bd1 ba300 sqftE15 Roughrider Run, Gouldsboro, PA 18424For SaleMLS ID #PW261708, Shane Bayly, Keller Williams RE Hawley. PWAR as distributed by MLS GRID
- $119,0002 bd1 ba731 sqft65 Cone Ln, Hawley, PA 18428For SaleMLS ID #PW261728, Eric James Ehrhardt, Davis R. Chant - Lake Wallenpaupack. PWAR as distributed by MLS GRID
- $119,9002 bd2 ba720 sqft100 S Granite Dr, Greentown, PA 18426For SaleMLS ID #PW251599, Jennifer Marie Fenkner, RE/MAX Best. PWAR as distributed by MLS GRID
- $149,0001 bd1 ba529 sqft122 Hikers Trl, Scotrun, PA 18355For Sale
 MLS ID #PAMR2007356, Dasha Wind, Real of Pennsylvania. Bright MLS
