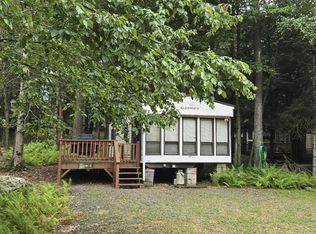
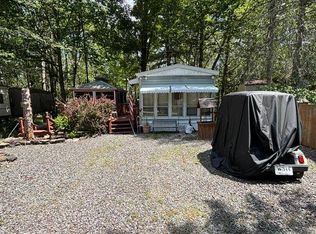
2014 Fairmont Country Manor • Double Loft • Premium Preserve Discover a beautifully appointed Pocono retreat on one of Eagle Lake's especially appealing recreational lots. WL-304 is privately positioned at the end of a quiet cul-de-sac in the Wildlife section, with flat land backing directly to the preserve. Included in the sale are the owned land, 2014 Fairmont Country Manor park model, full-length deck and separate storage shed. The trailer is in excellent condition and offers sleeping accommodations for up to 12. COUNTRY MANOR WITH CUMBERLAND RUSTIC PACKAGE The upgraded Cumberland Rustic interior creates a warm mountain-lodge atmosphere with garden-pine wall covering, cedar beams accenting the cathedral ceiling, vintage espresso raised-panel hardwood cabinetry and upgraded Legacy wood-grain flooring throughout. Rustic details include an oil-rubbed bronze moose dinette light, ceiling fixtures, bedside reading lights with individual switches, cabinet hardware, passage-door hinges and handles. Brown receptacles, switches and wall plates complement the interior finishes. The kitchen features Butter Rum countertops with a beige ceramic backsplash and rounded ceramic edging, Moen fixtures and stainless-steel appliances, including a full-size refrigerator, stove and microwave. LIVING AND SLEEPING AREAS The light-filled living room is framed by custom arched windows and features an electric fireplace and heater combination surrounded by vintage-style stone. A built-in entertainment center is positioned above the fireplace. The double-loft design provides substantial additional sleeping, entertainment and storage space. The door-side loft includes an entertainment center, cabinet, television connection and electrical outlet. An additional center-loft cabinet, television connection and outlet provide even more flexibility. Sleeping and seating features include: • Suspension bed with assisted lift• Two Montana sleeper sofas• Montana leather recliner• Spacious double loft• Convertible coffee table• Coordinating end table• Sleeping accommodations for up to 12 COMFORT AND MECHANICAL FEATURES • Central air conditioning• Separate loft air conditioner• 40,000 BTU Atwood furnace• 16-gallon gas/electric water heater• Electric fireplace/heater combination• Ceiling fan with light• Day/night shades• Brown exterior shutters• Moen faucets throughout• Corner shower with upgraded door• Over-toilet linen cabinet• Winterizing pump• Metal underbelly• Durable metal roof EXTERIOR AND LOT FEATURES WL-304 offers a combination of privacy, convenience and outdoor living that can be difficult to find within the community. • Owned recreational lot• Private end-of-cul-de-sac position• Backs directly to the preserve• Flat, wooded land• Full-length deck extending alongside the trailer• Separate storage shed• Convenient parking• Minimal passing traffic• Stone detailing around the front of the unit• Peaceful wooded views EAGLE LAKE RECREATION COMMUNITY Owners enjoy access to Eagle Lake's extensive recreational amenities, including its 70-acre lake, sandy beaches, pool complex, clubhouse, fitness facilities, sports courts, playgrounds, boating, fishing and planned community activities. This property is intended exclusively for recreational use and may not be used as a primary residence. The sale is subject to Eagle Lake Community Association requirements, applicable deed restrictions and transfer procedures. Buyers should independently confirm annual taxes, association dues, assessments, property dimensions, included personal property and current community regulations. Eagle Lake is a private, gated community. Showings are available by appointment only, and visitors must be accompanied or otherwise authorized.
For sale
$94,900
Wl 304 Raccoon Ct, Gouldsboro, PA 18424
1beds
400sqft
Manufactured Home
Built in 2014
6,278 Square Feet Lot
$-- Zestimate®
$237/sqft
$167/mo HOA
What's special
- 54 days
- 117
- 5
Zillow last checked:
Listing updated:
Listed by:
Alexey Kogan 917-776-8269,
Eagle Joy Realty 917-776-8269
Source: My State MLS,MLS#: 11933475
Facts & features
Interior
Bedrooms & bathrooms
- Bedrooms: 1
- Bathrooms: 1
- Full bathrooms: 1
Rooms
- Room types: Den, Dining Room, Family Room, First Floor Bathroom, First Floor Master Bedroom, Kitchen, Living Room, Master Bedroom, Private Guest Room
Kitchen
- Features: Eat-in Kitchen
Basement
- Area: 0
Heating
- Propane, Forced Air, Zoned
Cooling
- Central, Wall/Window Unit(s), Zoned
Appliances
- Included: Refrigerator, Microwave, Oven
Features
- Flooring: Carpet, Linoleum
- Has basement: No
- Number of fireplaces: 1
- Furnished: Yes
Interior area
- Total structure area: 400
- Total interior livable area: 400 sqft
- Finished area above ground: 400
Property
Parking
- Parking features: Driveway
- Has uncovered spaces: Yes
Features
- Stories: 2
- Patio & porch: Patio, Open Porch, Deck
- Exterior features: Tennis Court(s)
- Body of water: Eagle Lake (Henry Lake)
Lot
- Size: 6,278 Square Feet
- Features: Trees
Details
- Additional structures: Shed(s), Guest House
- Lease amount: $0
Construction
Type & style
- Home type: MobileManufactured
- Property subtype: Manufactured Home
Materials
- Vinyl Siding, Wood Siding
- Roof: Tile
Condition
- New construction: No
- Year built: 2014
Utilities & green energy
- Electric: Amps(0)
- Sewer: Municipal
- Water: Municipal
Community & HOA
Community
- Features: Gym, Pool, Clubhouse, Golf, Playground, Recreation Room, Security, Tennis Court
HOA
- Has HOA: Yes
- Amenities included: Gym, Pool, Clubhouse, Golf, Pets Allowed, Playground, Recreation Room, Security, Tennis Court
- HOA fee: $167 monthly
- HOA name: ELCA
- HOA phone: 570-842-7672
Location
- Region: Gouldsboro
Financial & listing details
- Price per square foot: $237/sqft
- Annual tax amount: $784
- Date on market: 8/14/2026
- Date available: 08/13/2026
- Listing agreement: Exclusive
Estimated market value
Not available
Estimated sales range
Not available
Not available
Price history
| Date | Event | Price |
|---|---|---|
| 8/14/2026 | Listed for sale | $94,900$237/sqft |
Source: My State MLS #11933475 Report a problem | ||
Public tax history
Tax history is unavailable.
Monthly payment
Climate risks
Neighborhood: 18424

Similar homes
- $90,0001 bd1 ba400 sqftR 72 Boaters Byway, Gouldsboro, PA 18424For Sale
 MLS ID #11948710, Alexey Kogan, Eagle Joy Realty. My State MLS
 - $99,9002 bd1 ba400 sqftWl 735 Lake Dr N, Gouldsboro, PA 18424For Sale
 MLS ID #11878249, Alexey Kogan, Eagle Joy Realty. My State MLS
 - $93,0001 bd1 ba400 sqftS 583 Warbler Dr, Gouldsboro, PA 18424For Sale
 MLS ID #11925097, Alexey Kogan, Eagle Joy Realty. My State MLS
 - $89,9002 bd1 ba400 sqftWl 744 Lake Vw N, Gouldsboro, PA 18424For Sale
 MLS ID #11900040, Alexey Kogan, Eagle Joy Realty. My State MLS
 - $65,0002 bd1 ba300 sqftE15 Roughrider Run, Gouldsboro, PA 18424For Sale
 MLS ID #PW261708, Shane Bayly, Keller Williams RE Hawley. PWAR as distributed by MLS GRID
 - $129,0002 bd2 ba528 sqft53 Comanche Path, Gouldsboro, PA 18424For SaleMLS ID #PW263284, Timothy Aaron Babicz, Iron Valley R E Tri-State. PWAR as distributed by MLS GRID
- $129,9003 bd1 ba555 sqft624 Hog Rd, Hawley, PA 18428For SaleMLS ID #PW261604, Debra K. Gunnip, Davis R. Chant - Lake Wallenpaupack. PWAR as distributed by MLS GRID
