Skip main navigation
Off market
  • $702,600

    201 Harbour Gardens Ct, Orlando, FL 32806

    4beds
    2,487sqft
    SingleFamily
    Built in 2008
    0.3 Acres Lot
    $702,600 Zestimate®
    $283/sqft
    $4,076 Estimated rent

    Home value

    $702,600

    $667,000 - $745,000

    $4,076/mo

    Zestimate® history
    Loading
    Loading...

    Owner options

    List your home for rent

    $4,076/mo

    Rent Zestimate®

    Find your next renter with Zillow Rental Manager. Plus, with online applications, you can quickly screen prospective tenants – for free.

    Learn more

    $4,076/mo

    Rent Zestimate®

    Refinance and save

    $5,114/mo

    Est. payment

    Refinancing to a lower rate could help reduce your monthly payments and save thousands over the life of the loan.

    See today's rates

    $5,114/mo

    Est. payment

    Explore your selling options

    Work with a Zillow partner agent

    Leverage their expertise and Zillow's premium Showcase listings to get your home seen by more buyers.

    Get started

    List with your own agent

    Get your home in front of millions of buyers by listing it on Zillow.

    Learn how to do it

    Sell it yourself

    Take full control of how buyers see your home on Zillow by listing For Sale by Owner (FSBO).

    List your home

    What's special

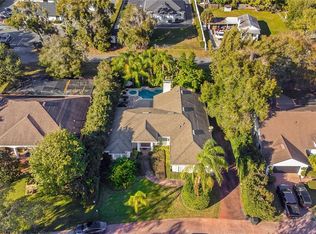
    Unique home located inside a gated community only minutes to downtown Orlando and all major highways and hospitals. Harbour Gardens is a private enclave of 10 custom homes on the shores of Lake Gatlin. Perched high above the tree-lined street is this lushly landscaped and well maintained Stucco 1-story with large columns and front covered porch. You will enter through the double front doors into the travertine-floored foyer, flanked by living and dining rooms, crown molding and 10 foot ceilings throughout. The kitchen is appointed with granite counters, newer appliances, white contemporary cabinets, and updated pendant lighting. The attached dinette flows into the large open family room looking out to the private pool with it's water features and patio area. The master suite features built-ins inside the walk-in closet and a huge master bath with dual sinks, travertine separate shower and relaxing tub. Enjoy the outdoors on this enormous screened patio retreat with privacy screened panels, a brick privacy wall, gorgeous landscaping and partially fenced yard. Recent updates include vessel sinks in 2 of the bathrooms, double-pane sliding doors, and custom interior paint. Boone High School and Pershing Elementary and all your major shopping is close by.

    This property is not currently displayed as for sale or rent on Zillow. This may be different from what's on other websites or public sources.

    Facts & features

    Interior

    Bedrooms & bathrooms
    • Bedrooms: 4
    • Bathrooms: 3
    • Full bathrooms: 3
    Heating
    • Forced air, Electric
    Cooling
    • Central
    Appliances
    • Included: Dishwasher, Garbage disposal, Microwave, Range / Oven
    Features
    • Flooring: Tile, Carpet
    • Has fireplace: Yes
    Interior area
    • Total interior livable area: 2,487 sqft

    Property

    Parking
    • Total spaces: 2
    • Parking features: Garage - Attached
    Features
    • Exterior features: Stucco
    • Has view: Yes
    • View description: City
    Lot
    • Size: 0.3 Acres
    Details
    • Parcel number: 292313338300010

    Construction

    Type & style
    • Home type: SingleFamily
    Materials
    • masonry
    • Roof: Composition
    Condition
    • Year built: 2008

    Community & HOA

    HOA
    • Has HOA: Yes
    • HOA fee: $76 monthly
    Location
    • Region: Orlando

    Financial & listing details

    • Price per square foot: $283/sqft
    • Tax assessed value: $582,386
    • Annual tax amount: $7,618

    Price history

    DateEventPrice
    8/28/2024Listing removed$554,000+3.2%$223/sqft
    Source: Stellar MLS #O5940568 Report a problem
    9/8/2021Sold$537,000-3.1%$216/sqft
    Source: Public Record Report a problem
    7/5/2021Pending sale$554,000$223/sqft
    Source: Stellar MLS #O5940568 Report a problem
    5/4/2021Listed for sale$554,000+20.7%$223/sqft
    Source: Stellar MLS #O5940568 Report a problem
    7/16/2017Listing removed$459,000$185/sqft
    Source: Orlando Central #O5481569 Report a problem
    3/1/2017Price change$459,000-3.4%$185/sqft
    Source: Keller Williams - Orlando Central #O5481569 Report a problem
    12/20/2016Listed for sale$475,000+9.2%$191/sqft
    Source: KELLER WILLIAMS AT THE PARKS #O5481569 Report a problem
    5/23/2014Sold$435,000-5.4%$175/sqft
    Source: Public Record Report a problem
    2/15/2014Listed for sale$459,990+15.3%$185/sqft
    Source: Greater Orlando Realty USA, INC. #O5210070 Report a problem
    6/13/2010Listing removed$399,000$160/sqft
    Source: Watson Realty Corp #MO4884123 Report a problem
    2/20/2010Listed for sale$399,000+99.5%$160/sqft
    Source: Watson Realty Corp #MO4884123 Report a problem
    1/23/2006Sold$200,000+154.8%$80/sqft
    Source: Public Record Report a problem
    6/12/2002Sold$78,500+12.1%$32/sqft
    Source: Public Record Report a problem
    12/5/2000Sold$70,000$28/sqft
    Source: Public Record Report a problem

    Public tax history

    YearProperty taxesTax assessment
    2024$7,618 +3.5%$477,123 +3%
    2023$7,364 +3.1%$463,226 +3%
    2022$7,145 -12.3%$449,734 -2.6%
    2021$8,150 +4.1%$461,753 +5%
    2020$7,830 +7.2%$439,628 +9.1%
    2019$7,308 +4.8%$402,918 +4.4%
    2018$6,974 $385,840 +1.8%
    2017$6,974 +15.4%$378,938 +2.1%
    2016$6,044 +0.2%$371,139 +3.7%
    2015$6,031 -8.2%$357,855 +4.3%
    2014$6,570 +6.6%$342,984 +6.3%
    2013$6,166 -0.3%$322,677 +0.3%
    2012$6,187 -3.5%$321,730 -3.6%
    2011$6,413 +4.6%$333,651 -3%
    2010$6,134 $343,801 -15.7%
    2009-- $407,757 +177.2%
    2008$2,655 -1.4%$147,107 -6.9%
    2007$2,693 -3.1%$157,976 +1.9%
    2006$2,779 +120.7%$155,000 +127.9%
    2005$1,259 +5.9%$68,000 +4.6%
    2004$1,190 -1.9%$65,000
    2003$1,212 +0.1%$65,000
    2002$1,212 +0.2%$65,000
    2001$1,209 +0.2%$65,000
    2000$1,206 $65,000
    Find assessor info on the county website

    Neighborhood: 32806

    Nearby schools

    GreatSchools rating
    Schools provided by the listing agent
    • Elementary: Pershing Elem
    • Middle: Judson B Walker Middle
    • High: Boone High

    Source: The MLS. This data may not be complete. We recommend contacting the local school district to confirm school assignments for this home.

    Get a cash offer in 3 minutes
    Find out how much your home could sell for in as little as 3 minutes with a no-obligation cash offer.
    Estimated market value
    $702,600
    Get a cash offer in 3 minutes
    Find out how much your home could sell for in as little as 3 minutes with a no-obligation cash offer.
    Estimated market value
    $702,600