Discover this delightful 4 bedroom, 3 bathroom pool home nestled on a quarter acre in the quiet, gated community of Harbour Gardens, that greets you with curb appeal and well-manicured landscaping. The home welcomes you inside with a spacious foyer leading to an expansive open floor plan, highlighted by high ceilings and a flood of natural light that enhances the sense of space. At the heart of the home, the kitchen stands out with a walk-in pantry, stainless steel appliances, and a large island, all open to the family room. The thoughtful split floor plan ensures privacy for the primary suite, which includes two walk-in closets, direct access to the backyard, and a spacious ensuite bathroom featuring a large soaking tub, a framed glass shower, and a private water closet. Three additional guest bedrooms offer comfort for family and friends; one includes an ensuite with direct access to the outdoor oasis, and there’s another well-appointed guest bathroom. Step outside to the covered lanai adorned with a teak wood ceiling overlooking an expansive entertainment space, featuring a pool and hot tub set against a backdrop of lush greenery. Situated in a prime location, this home is just minutes away from some of Orlando’s best dining and shopping and with easy access to the highway, everything is at your fingertips. Head over to Cypress Grove Park, an extension of your own backyard, for some paddle boarding and kayaking on the serene Lake Jessamine. Zoned for Pershing K-8 and Boone High School (Go Braves!). This home is a testament to a lifestyle of comfort and leisure, waiting for you to make it your own so schedule your private showing today. <div style="padding:56.25% 0 0 0;position:relative;"><iframe src="https://my.matterport.com/show/?m=nfF4AqfYogC&mls=1" frameborder="0" allow="autoplay; fullscreen" allowfullscreen style="position:absolute;top:0;left:0;width:100%;height:100%;"></iframe></div> Bedroom Closet Type: Walk-in Closet (Primary Bedroom).
Sold for $692,250
$692,250
209 HARBOUR GARDENS COURT, ORLANDO, FL 32806
4beds
2,390sqft
Single Family Residence
Built in 1993
0.25 Acres Lot
$724,600 Zestimate®
$290/sqft
$3,817 Estimated rent
Home value
$724,600
$688,000 - $761,000
$3,817/mo
Zestimate® history
Owner options
List your home for rent
$3,817/mo
Rent Zestimate®
Find your next renter with Zillow Rental Manager. Plus, with online applications, you can quickly screen prospective tenants – for free.
$3,817/mo
Rent Zestimate®
Refinance and save
$5,064/mo
Est. payment
Refinancing to a lower rate could help reduce your monthly payments and save thousands over the life of the loan.
$5,064/mo
Est. payment
Explore your selling options
Work with a Zillow partner agent
Leverage their expertise and Zillow's premium Showcase listings to get your home seen by more buyers.
Get startedList with your own agent
Get your home in front of millions of buyers by listing it on Zillow.
Learn how to do itSell it yourself
Take full control of how buyers see your home on Zillow by listing For Sale by Owner (FSBO).
List your homeWhat's special
Zillow last checked:
Listing updated:
Listed by:
Brad Young 407-897-5400,
HOMEVEST REALTY 407-897-5400
Bought with:
Brad Young, 3233578
HOMEVEST REALTY
Source: Stellar MLS,MLS#: O6179255 Originating MLS: Orlando Regional
Originating MLS: Orlando Regional
Facts & features
Interior
Bedrooms & bathrooms
- Bedrooms: 4
- Bathrooms: 3
- Full bathrooms: 3
Rooms
- Room types: Family Room, Dining Room, Living Room
Primary bedroom
- Features: Ceiling Fan(s), En Suite Bathroom, Walk-In Closet(s)
- Level: First
Bedroom 2
- Features: Ceiling Fan(s), En Suite Bathroom, Built-in Closet
- Level: First
Bedroom 3
- Features: Ceiling Fan(s), Built-in Closet
- Level: First
Bedroom 4
- Features: Ceiling Fan(s), Built-in Closet
- Level: First
Primary bathroom
- Features: Garden Bath, Granite Counters, Single Vanity, Stone Counters, Tub with Separate Shower Stall, Water Closet/Priv Toilet
- Level: First
Bathroom 2
- Features: Dual Sinks, Shower No Tub, Single Vanity
- Level: First
Bathroom 3
- Features: Single Vanity, Tub With Shower
- Level: First
Dining room
- Level: First
Family room
- Level: First
Kitchen
- Features: Breakfast Bar, Built-In Shelving, Granite Counters, Stone Counters, Pantry
- Level: First
Living room
- Level: First
Heating
- Central, Electric
Cooling
- Central Air
Appliances
- Included: Cooktop, Dishwasher, Disposal, Electric Water Heater, Microwave, Range, Refrigerator, Wine Refrigerator
- Laundry: Inside, Laundry Room
Features
- Built-in Features, Ceiling Fan(s), Eating Space In Kitchen, High Ceilings, Kitchen/Family Room Combo, Open Floorplan, Primary Bedroom Main Floor, Solid Surface Counters, Solid Wood Cabinets, Split Bedroom, Stone Counters, Thermostat, Walk-In Closet(s)
- Flooring: Luxury Vinyl, Tile
- Doors: French Doors
- Windows: Shutters, Wood Frames
- Has fireplace: Yes
- Fireplace features: Family Room
Interior area
- Total structure area: 3,136
- Total interior livable area: 2,390 sqft
Property
Parking
- Total spaces: 2
- Parking features: Driveway, Garage Faces Side, Ground Level, Oversized
- Attached garage spaces: 2
- Has uncovered spaces: Yes
Features
- Levels: One
- Stories: 1
- Exterior features: Irrigation System, Lighting
- Has private pool: Yes
- Pool features: Gunite, In Ground, Lighting
- Has spa: Yes
- Spa features: In Ground
- Fencing: Fenced
Lot
- Size: 0.25 Acres
- Residential vegetation: Trees/Landscaped
Details
- Parcel number: 132329338300020
- Zoning: R-1AA
- Special conditions: None
Construction
Type & style
- Home type: SingleFamily
- Property subtype: Single Family Residence
Materials
- Block, Stucco
- Foundation: Slab
- Roof: Shingle
Condition
- New construction: No
- Year built: 1993
Utilities & green energy
- Sewer: Septic Tank
- Water: Public
- Utilities for property: BB/HS Internet Available, Cable Available, Water Connected
Community & HOA
Community
- Features: Deed Restrictions, Sidewalks
- Security: Smoke Detector(s)
- Pet fee: $0 monthly
- Subdivision: HARBOUR GARDENS
HOA
- Has HOA: Yes
- HOA fee: $100 monthly
- HOA name: Colleen Salvage
- HOA phone: 407-666-8599
Location
- Region: Orlando
Financial & listing details
- Price per square foot: $290/sqft
- Tax assessed value: $550,089
- Annual tax amount: $5,619
- Date on market: 2/19/2024
- Cumulative days on market: 150 days
- Listing terms: Cash,Conventional,VA Loan
- Ownership: Fee Simple
- Total actual rent: 0
- Road surface type: Asphalt, Paved
Price history
| Date | Event | Price |
|---|---|---|
| 8/29/2024 | Sold | $692,250-8.9%$290/sqft |
Source:  Stellar MLS #O6179255 Report a problem Stellar MLS #O6179255 Report a problem | ||
| 7/19/2024 | Pending sale | $759,900$318/sqft |
Source: Stellar MLS #O6179255 Report a problem | ||
| 6/6/2024 | Price change | $759,900-1.3%$318/sqft |
Source: Stellar MLS #O6179255 Report a problem | ||
| 5/7/2024 | Price change | $769,900-1.2%$322/sqft |
Source: Stellar MLS #O6179255 Report a problem | ||
| 3/14/2024 | Price change | $779,000-2.5%$326/sqft |
Source: Stellar MLS #O6179255 Report a problem | ||
| 2/19/2024 | Listed for sale | $799,000+102.3%$334/sqft |
Source: Stellar MLS #O6179255 Report a problem | ||
| 10/25/2013 | Sold | $395,000-7.1%$165/sqft |
Source: Stellar MLS #O5173444 Report a problem | ||
| 7/26/2013 | Listed for sale | $425,000+15354.5%$178/sqft |
Source: Olde Town Brokers, Inc. #O5173444 Report a problem | ||
| 1/20/2012 | Listing removed | $2,550$1/sqft |
Source: Olde Town Brokers Report a problem | ||
| 1/13/2012 | Listed for rent | $2,550$1/sqft |
Source: Olde Town Brokers Report a problem | ||
| 9/14/2011 | Listing removed | $2,550$1/sqft |
Source: Olde Town Brokers Report a problem | ||
| 7/17/2011 | Listing removed | $2,750$1/sqft |
Source: Olde Town Brokers Report a problem | ||
| 7/17/2011 | Listed for rent | $2,550$1/sqft |
Source: Olde Town Brokers Report a problem | ||
| 6/17/2011 | Listed for sale | $2,750-93.9%$1/sqft |
Source: Olde Town Brokers Report a problem | ||
| 6/1/1993 | Sold | $45,000$19/sqft |
Source: Public Record Report a problem | ||
Public tax history
| Year | Property taxes | Tax assessment |
|---|---|---|
| 2024 | $5,816 +3.5% | $369,248 +3% |
| 2023 | $5,619 +3.2% | $358,493 +3% |
| 2022 | $5,445 +1.6% | $348,051 +3% |
| 2021 | $5,360 +0.7% | $337,914 +1.4% |
| 2020 | $5,321 +0.9% | $333,249 +2.3% |
| 2019 | $5,272 +2.5% | $325,757 +1.9% |
| 2018 | $5,145 | $319,683 -10.3% |
| 2017 | $5,145 +1.2% | $356,487 +1.9% |
| 2016 | $5,085 +0.2% | $349,670 +4.7% |
| 2015 | $5,072 -0.9% | $333,923 +10.5% |
| 2014 | $5,119 +10% | $302,119 +26% |
| 2013 | $4,655 +0.2% | $239,693 +0.8% |
| 2012 | $4,648 +46.2% | $237,728 -3.8% |
| 2011 | $3,178 +9.3% | $247,087 -3.9% |
| 2010 | $2,907 | $257,103 -17.3% |
| 2009 | -- | $310,888 -17.6% |
| 2008 | $2,683 -8.3% | $377,141 -5.3% |
| 2007 | $2,925 -1.6% | $398,090 +20.3% |
| 2006 | $2,972 +1.8% | $330,808 +38.9% |
| 2005 | $2,921 +4.4% | $238,185 +8.3% |
| 2004 | $2,796 +0.3% | $219,948 +1% |
| 2003 | $2,788 +2.7% | $217,861 +3% |
| 2002 | $2,715 +2% | $211,516 +5.5% |
| 2001 | $2,662 +4.2% | $200,424 +6.3% |
| 2000 | $2,554 | $188,608 |
Find assessor info on the county website
Neighborhood: 32806
Nearby homes
- $642,8004 bd2 ba2.2k sqft217 Harbour Gardens Ct, Orlando, FL 32806Off Market
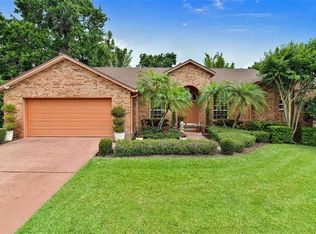
- $702,6004 bd3 ba2.4k sqft201 Harbour Gardens Ct, Orlando, FL 32806Off Market
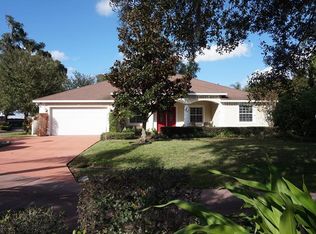
- $1,095,2005 bd4 ba4.3k sqft206 Harbour Gardens Ct, Orlando, FL 32806Off Market
- $651,5005 bd3 ba2.5k sqft218 Harbour Gardens Ct, Orlando, FL 32806Off Market
- $100-- bd-- ba-- sqft196 Harbour Gardens Ct, Orlando, FL 32806Off Market
- $100-- bd-- ba-- sqft192 Harbour Gardens Ct, Orlando, FL 32806Off Market
- $100-- bd-- ba-- sqft112 Lake Gatlin Rd, Orlando, FL 32806Off Market
- $247,3002 bd1 ba690 sqft123 Lake Gatlin Rd, Orlando, FL 32806Off Market
Nearby schools
GreatSchools rating
- 7/10Pershing Elementary SchoolGrades: K-8Distance: 1.1 mi
- 6/10William R Boone High SchoolGrades: 9-12Distance: 1.8 mi
Schools provided by the listing agent
- Elementary: Pershing Elem
- Middle: PERSHING K-8
- High: Boone High
Source: Stellar MLS. This data may not be complete. We recommend contacting the local school district to confirm school assignments for this home.
Get a cash offer in 3 minutes
Find out how much your home could sell for in as little as 3 minutes with a no-obligation cash offer.
Estimated market value
$724,600
Get a cash offer in 3 minutes
Find out how much your home could sell for in as little as 3 minutes with a no-obligation cash offer.
Estimated market value
$724,600
- Florida
- Orange County
- Edgewood
- 32806
- 209 HARBOUR GARDENS COURT
Nearby cities
Nearby zip codes
Other Edgewood Topics
