Skip main navigation
Sold for $477,348
  • $477,348

    201 High Gables Dr APT 202, Gaithersburg, MD 20878

    2beds
    1,501sqft
    Condominium
    Built in 2001
    -- sqft lot
    $463,000 Zestimate®
    $318/sqft
    $2,687 Estimated rent

    Home value

    $463,000

    $440,000 - $486,000

    $2,687/mo

    Zestimate® history
    Loading
    Loading...

    Owner options

    List your home for rent

    $2,687/mo

    Rent Zestimate®

    Find your next renter with Zillow Rental Manager. Plus, with online applications, you can quickly screen prospective tenants – for free.

    Learn more

    $2,687/mo

    Rent Zestimate®

    Refinance and save

    $3,059/mo

    Est. payment

    Refinancing to a lower rate could help reduce your monthly payments and save thousands over the life of the loan.

    See today's rates

    $3,059/mo

    Est. payment

    Explore your selling options

    Work with a Zillow partner agent

    Leverage their expertise and Zillow's premium Showcase listings to get your home seen by more buyers.

    Get started

    List with your own agent

    Get your home in front of millions of buyers by listing it on Zillow.

    Learn how to do it

    Sell it yourself

    Take full control of how buyers see your home on Zillow by listing For Sale by Owner (FSBO).

    List your home

    What's special

    Community poolLarge master bedroomEnsuite bathroomOpen floor plan
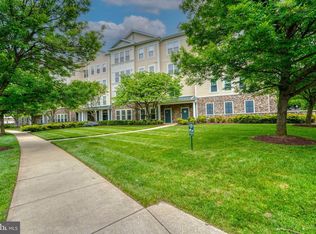
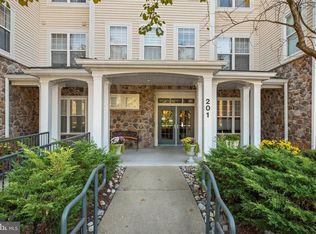
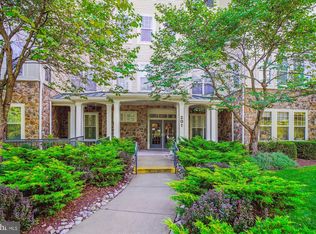
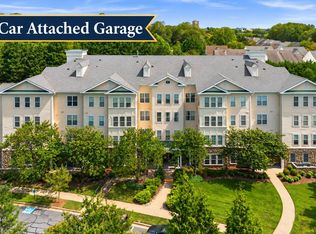
    Luxurious, move-in ready condo in the highly sought-after Lakelands Ridge Condominium. This stunning 2 bedroom, 2 full bathroom unit offers 1501 sqft of living space and boasts an open floor plan. It has been newly painted + renovated just two years ago. The large master bedroom includes an ensuite bathroom. Light and bright end unit second floor of a secured building. The unit does not share walls with neighbors, ensuring a quiet living environment. Residents of Lakelands Ridge enjoy easy access to the community pool, clubhouse, and fitness center. This condo offers unbeatable convenience, with all the shopping, dining, and entertainment of the Kentlands, Rio, and Downtown Crown just minutes away! Plus, it's minutes from major commute routes like I-270 and the ICC. Attached garage + parking space just steps from your front door. Offers if any due Tuesday at 5 om

    Zillow last checked:

    Listing updated:

    Listed by:

    Tom Whiteman 301-469-9111,

    Whiteman Real Estate, LLC

    Bought with:

    Tim Horst, 76868

    Long & Foster Real Estate, Inc.

    Source: Bright MLS,MLS#: MDMC2171888MLS Logo

    Facts & features

    Interior

    Bedrooms & bathrooms
    • Bedrooms: 2
    • Bathrooms: 2
    • Full bathrooms: 2
    • Main level bathrooms: 2
    • Main level bedrooms: 2
    Basement
    • Area: 0
    Heating
    • Forced Air, Natural Gas
    Cooling
    • Central Air, Electric
    Appliances
    • Included: Gas Water Heater
    • Laundry: Dryer In Unit, Washer In Unit, In Unit
    Features
    • Has basement: No
    • Has fireplace: No
    Interior area
    • Total structure area: 1,501
    • Total interior livable area: 1,501 sqft
    • Finished area above ground: 1,501
    • Finished area below ground: 0

    Property

    Parking
    • Total spaces: 1
    • Parking features: Storage, Garage Faces Side, Garage Door Opener, Inside Entrance, Assigned, Attached
    • Attached garage spaces: 1
    • Details: Assigned Parking
    Accessibility
    • Accessibility features: Accessible Elevator Installed
    Features
    • Levels: One
    • Stories: 1
    • Pool features: Community
    Details
    • Additional structures: Above Grade, Below Grade
    • Parcel number: 160903337188
    • Zoning: MXD
    • Special conditions: Standard

    Construction

    Type & style
    • Home type: Condo
    • Architectural style: Contemporary
    • Property subtype: Condominium
    • Attached to another structure: Yes
    Materials
    • Brick, Block, Frame, Concrete
    Condition
    • New construction: No
    • Year built: 2001

    Utilities & green energy

    • Sewer: Public Sewer
    • Water: Public

    Community & HOA

    Community
    • Condo and coop fee: $591 monthly
    • Subdivision: Lakeland Ridge
    HOA
    • Has HOA: Yes
    • Amenities included: Community Center, Elevator(s), Fitness Center, Pool
    • Services included: Insurance, Maintenance Grounds, Management, Pool(s), Recreation Facility, Snow Removal, Water
    • HOA fee: $144 monthly
    Location
    • Region: Gaithersburg
    • Municipality: City of Gaithersburg

    Financial & listing details

    • Price per square foot: $318/sqft
    • Tax assessed value: $365,000
    • Annual tax amount: $4,793
    • Date on market: 3/28/2025
    • Listing agreement: Exclusive Right To Sell
    • Ownership: Condominium

    Price history

    DateEventPrice
    4/9/2025Sold$477,348+6.1%$318/sqft
    Source: Bright MLS #MDMC2171888 Report a problem
    4/2/2025Pending sale$450,000$300/sqft
    Source: Bright MLS #MDMC2171888 Report a problem
    3/28/2025Listed for sale$450,000+12.5%$300/sqft
    Source: Bright MLS #MDMC2171888 Report a problem
    10/30/2020Listing removed$399,900$266/sqft
    Source: Compass #MDMC725508 Report a problem
    10/12/2020Pending sale$399,900$266/sqft
    Source: Compass #MDMC725508 Report a problem
    7/29/2020Price change$399,900-2.4%$266/sqft
    Source: Old Line Properties #MDMC711090 Report a problem
    6/23/2020Price change$409,900-2.4%$273/sqft
    Source: Old Line Properties #MDMC711090 Report a problem
    6/10/2020Listed for sale$419,900+1.2%$280/sqft
    Source: Old Line Properties #MDMC711090 Report a problem
    1/29/2020Listing removed$414,900$276/sqft
    Source: Old Line Properties #MDMC677896 Report a problem
    10/12/2019Price change$414,900-2.4%$276/sqft
    Source: Old Line Properties #MDMC677896 Report a problem
    9/12/2019Listed for sale$424,900+108.2%$283/sqft
    Source: Old Line Properties #MDMC677896 Report a problem
    6/26/2001Sold$204,072$136/sqft
    Source: Public Record Report a problem

    Public tax history

    YearProperty taxesTax assessment
    2025$4,866 +2.4%$370,000 +1.4%
    2024$4,750 +1.8%$365,000 +1.4%
    2023$4,664 +3.8%$360,000 +0.9%
    2022$4,493 +0.5%$356,667 +0.9%
    2021$4,471 +1.3%$353,333 +1%
    2020$4,416 +5.7%$350,000
    2019$4,176 -0.6%$350,000 +6.1%
    2018$4,200 +0.3%$330,000 +3.1%
    2017$4,189 -4.7%$320,000 +3.2%
    2016$4,397 $310,000 +3.3%
    2015$4,397 $300,000 +3.4%
    2014$4,397 $290,000
    2013-- $290,000
    2012-- $290,000 -17.1%
    2011-- $350,000
    2010-- $350,000
    2009-- $350,000 -16.7%
    2008-- $420,000 +17.9%
    2007-- $356,332 +21.8%
    2006-- $292,666 +27.8%
    2005-- $229,000 +9.6%
    2004-- $209,000
    2003-- $209,000 +23.7%
    2002-- $169,000 -24.9%
    2001-- $225,000
    Find assessor info on the county website

    Neighborhood: 20878

    Nearby schools

    GreatSchools rating
    Schools provided by the listing agent
    • High: Quince Orchard
    • District: Montgomery County Public Schools

    Source: Bright MLS. This data may not be complete. We recommend contacting the local school district to confirm school assignments for this home.

    Get a cash offer in 3 minutes
    Find out how much your home could sell for in as little as 3 minutes with a no-obligation cash offer.
    Estimated market value
    $463,000
    Get a cash offer in 3 minutes
    Find out how much your home could sell for in as little as 3 minutes with a no-obligation cash offer.
    Estimated market value
    $463,000