Skip main navigation
Sold for $475,000
  • $475,000

    201 High Gables Dr APT 403, Gaithersburg, MD 20878

    2beds
    1,627sqft
    Condominium
    Built in 2001
    -- sqft lot
    $474,000 Zestimate®
    $292/sqft
    $2,649 Estimated rent

    Home value

    $474,000

    $450,000 - $498,000

    $2,649/mo

    Zestimate® history
    Loading
    Loading...

    Owner options

    List your home for rent

    $2,649/mo

    Rent Zestimate®

    Find your next renter with Zillow Rental Manager. Plus, with online applications, you can quickly screen prospective tenants – for free.

    Learn more

    $2,649/mo

    Rent Zestimate®

    Refinance and save

    $3,048/mo

    Est. payment

    Refinancing to a lower rate could help reduce your monthly payments and save thousands over the life of the loan.

    See today's rates

    $3,048/mo

    Est. payment

    Explore your selling options

    Work with a Zillow partner agent

    Leverage their expertise and Zillow's premium Showcase listings to get your home seen by more buyers.

    Get started

    List with your own agent

    Get your home in front of millions of buyers by listing it on Zillow.

    Learn how to do it

    Sell it yourself

    Take full control of how buyers see your home on Zillow by listing For Sale by Owner (FSBO).

    List your home

    What's special

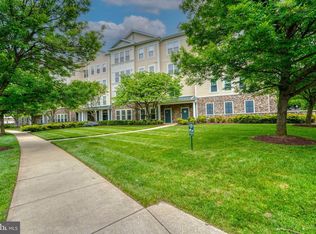
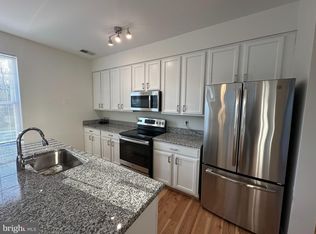
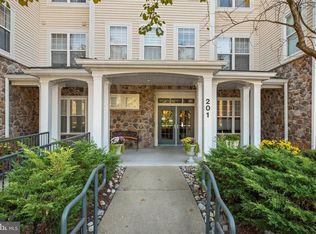
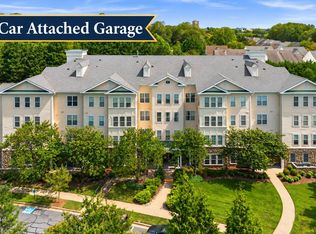
    Looking for Backup Offers on this great property.! We'll know in a few weeks whether this contract will settle. Meantime, if you are willing to wait a bit you may benefit and smoothly go under contract if the current contract doesn't work out. A backup buyer can easily walk away from a backup contract so there is no risk. Top floor! Spacious and airy corner home in the Lakelands Ridge enclave with its mature landscaping and amenities galore. This home offers a sunlit open floor plan, beautiful hardwood floors, and two bedrooms separated by the expanse of the apartment for ultimate privacy. The kitchen boasts an efficient design that will please the cook with premium countertops and stainless appliances. The huge primary suite has plenty of room for a king-sized bed plus sitting area and two large walk-in closets. The en suite bathroom has a double vanity and walk-in shower with glass door. The second bedroom is queen-sized and just steps from the large, modern second bathroom. A covered porch/balcony, available in only a few units, offers the bonus of an outdoor space for relaxing or entertaining without leaving your home – none of that “hemmed in” feeling. New appliances. Condo amenities include elevator, secure access, well-equipped fitness center, nearby swimming pool and beautiful clubhouse. Sizeable utility room in unit with full-sized washer and dryer. Large garage unit S6 plus untaxed tandem parking space S27. Two storage units (S-10 & S-11) also convey with this property. Minutes to the many shops and eateries of Downtown Crown, Rio Lakefront, and the Kentlands. Commuter’s dream with easy access to I-270 and ICC.

    Zillow last checked:

    Listing updated:

    Listed by:

    Claudia Grinius 202-330-7863,

    Compass,

    Co-Listing Agent: Margaret A Simpson 202-465-2062,

    Compass

    Bought with:

    Gigi Golriz, 661936

    TTR Sotheby's International Realty

    Source: Bright MLS,MLS#: MDMC2147380MLS Logo

    Facts & features

    Interior

    Bedrooms & bathrooms
    • Bedrooms: 2
    • Bathrooms: 2
    • Full bathrooms: 2
    • Main level bathrooms: 2
    • Main level bedrooms: 2
    Basement
    • Area: 0
    Heating
    • Central, Heat Pump, Natural Gas
    Cooling
    • Central Air, Ceiling Fan(s), Heat Pump, Electric
    Appliances
    • Included: Electric Water Heater
    • Laundry: In Unit
    Features
    • Has basement: No
    • Has fireplace: No
    Interior area
    • Total structure area: 1,627
    • Total interior livable area: 1,627 sqft
    • Finished area above ground: 1,627
    • Finished area below ground: 0

    Property

    Parking
    • Total spaces: 2
    • Parking features: Garage Door Opener, Garage Faces Side, Inside Entrance, Attached, Driveway
    • Attached garage spaces: 1
    • Uncovered spaces: 1
    Accessibility
    • Accessibility features: Accessible Elevator Installed
    Features
    • Levels: Four
    • Stories: 4
    • Pool features: Community
    Details
    • Additional structures: Above Grade, Below Grade
    • Parcel number: 03337394
    • Zoning: MXD
    • Special conditions: Standard

    Construction

    Type & style
    • Home type: Condo
    • Property subtype: Condominium
    • Attached to another structure: Yes
    Materials
    • Brick, Combination
    Condition
    • New construction: No
    • Year built: 2001

    Utilities & green energy

    • Sewer: Public Sewer
    • Water: Public

    Community & HOA

    Community
    • Condo and coop fee: $566 monthly
    • Subdivision: Lakeland Ridge
    HOA
    • Has HOA: Yes
    • Amenities included: Clubhouse, Elevator(s), Storage, Fitness Center, Pool
    • Services included: Snow Removal, Pool(s), Insurance, Trash, Water, Sewer, Maintenance Grounds, Reserve Funds, Parking Fee, Management, Other, Maintenance Structure
    • HOA fee: $144 monthly
    • HOA name: LAKELAND RIDGE CODM ASSOCIATION
    Location
    • Region: Gaithersburg
    • Municipality: City of Gaithersburg

    Financial & listing details

    • Price per square foot: $292/sqft
    • Tax assessed value: $375,000
    • Annual tax amount: $4,922
    • Date on market: 9/12/2024
    • Listing agreement: Exclusive Right To Sell
    • Ownership: Condominium

    Price history

    DateEventPrice
    11/6/2024Sold$475,000+3.3%$292/sqft
    Source: Bright MLS #MDMC2147380 Report a problem
    9/15/2024Contingent$459,900$283/sqft
    Source: Bright MLS #MDMC2147380 Report a problem
    9/12/2024Listed for sale$459,900+0.7%$283/sqft
    Source: Bright MLS #MDMC2147380 Report a problem
    6/10/2022Sold$456,500$281/sqft
    Source: Bright MLS #MDMC2047064 Report a problem
    5/20/2022Pending sale$456,500$281/sqft
    Source: Bright MLS #MDMC2047064 Report a problem
    5/18/2022Price change$456,500-1.2%$281/sqft
    Source: Bright MLS #MDMC2047064 Report a problem
    4/22/2022Listed for sale$462,000+13%$284/sqft
    Source: Bright MLS #MDMC2047064 Report a problem
    11/26/2018Sold$409,000$251/sqft
    Source: Public Record Report a problem
    10/18/2018Listed for sale$409,000+5.5%$251/sqft
    Source: Weichert, REALTORS #1009928204 Report a problem
    11/17/2008Sold$387,500$238/sqft
    Source: Public Record Report a problem

    Public tax history

    YearProperty taxesTax assessment
    2025$4,239 -13.1%$375,000
    2024$4,880 -0.9%$375,000 -1.3%
    2023$4,923 +5.6%$380,000 +2.7%
    2022$4,661 +2.3%$370,000 +2.8%
    2021$4,555 +3.2%$360,000 +2.9%
    2020$4,416 +1.6%$350,000
    2019$4,345 -0.6%$350,000 +1.9%
    2018$4,370 -1.7%$343,333 +1%
    2017$4,447 +16.1%$340,000 +4.1%
    2016$3,830 $326,667 +4.3%
    2015$3,830 $313,333 +4.4%
    2014$3,830 $300,000
    2013-- $300,000
    2012-- $300,000 -16.7%
    2011-- $360,000
    2010-- $360,000
    2009-- $360,000 -16.3%
    2008-- $430,000 +17.4%
    2007-- $366,332 +21%
    2006-- $302,666 +26.6%
    2005-- $239,000 +5.8%
    2004-- $226,000
    2003-- $226,000 +13%
    2002-- $200,000 -14.9%
    2001-- $235,000
    Find assessor info on the county website

    Neighborhood: 20878

    Nearby schools

    GreatSchools rating
    Schools provided by the listing agent
    • District: Montgomery County Public Schools

    Source: Bright MLS. This data may not be complete. We recommend contacting the local school district to confirm school assignments for this home.

    Get a cash offer in 3 minutes
    Find out how much your home could sell for in as little as 3 minutes with a no-obligation cash offer.
    Estimated market value
    $474,000
    Get a cash offer in 3 minutes
    Find out how much your home could sell for in as little as 3 minutes with a no-obligation cash offer.
    Estimated market value
    $474,000