The Spyglass | Homesite N-105 | East-facingExperience soaring ceilings and a grand foyer as you step into this stunning home. The state-of-the-art kitchen flows into a bright dining area and a great room filled with natural light. A flex room near the foyer offers versatile space, while the covered patio extends your living area outdoors. The main-level primary suite provides a private retreat, with three additional bedrooms and a shared bath upstairs. A spacious game room is perfect for entertainment, whether for a pool table, board games, or movie nights.Home Highlights:Upgraded Gourmet KitchenUpgraded sliding glass doors for patio access8 foot doors throughoutAdded double doors for study access
Sold
Price Unknown
201 High Valley Dr, Liberty Hill, TX 78642
4beds
2,748sqft
Single Family Residence
Built in 2025
-- sqft lot
$583,800 Zestimate®
$--/sqft
$3,014 Estimated rent
Home value
$583,800
$537,000 - $642,000
$3,014/mo
Zestimate® history
Owner options
List your home for rent
$3,014/mo
Rent Zestimate®
Find your next renter with Zillow Rental Manager. Plus, with online applications, you can quickly screen prospective tenants – for free.
$3,014/mo
Rent Zestimate®
Refinance and save
$70/mo
Est. payment
Refinancing to a lower rate could help reduce your monthly payments and save thousands over the life of the loan.
$70/mo
Est. payment
Explore your selling options
Work with a Zillow partner agent
Leverage their expertise and Zillow's premium Showcase listings to get your home seen by more buyers.
Get startedList with your own agent
Get your home in front of millions of buyers by listing it on Zillow.
Learn how to do itSell it yourself
Take full control of how buyers see your home on Zillow by listing For Sale by Owner (FSBO).
List your homeWhat's special
Grand foyerBright dining areaState-of-the-art kitchenCovered patioFlex roomSoaring ceilingsSpacious game room
Zillow last checked:
Listing updated:
Source: TRI Pointe Homes
Facts & features
Interior
Bedrooms & bathrooms
- Bedrooms: 4
- Bathrooms: 3
- Full bathrooms: 2
- 1/2 bathrooms: 1
Heating
- Natural Gas, Forced Air
Cooling
- Central Air, Ceiling Fan(s)
Appliances
- Included: Dishwasher, Disposal, Microwave, Range
Features
- Ceiling Fan(s), Walk-In Closet(s)
- Windows: Double Pane Windows
Interior area
- Total interior livable area: 2,748 sqft
Property
Parking
- Total spaces: 2
- Parking features: Attached, On Street
- Attached garage spaces: 2
Features
- Levels: 2.0
- Stories: 2
- Patio & porch: Patio
Details
- Parcel number: R152745070N0105
Construction
Type & style
- Home type: SingleFamily
- Architectural style: Other
- Property subtype: Single Family Residence
Materials
- Brick, Stucco, Other
- Roof: Composition
Condition
- New Construction
- New construction: Yes
- Year built: 2025
Details
- Builder name: Tri Pointe Homes
Community & HOA
Community
- Security: Fire Sprinkler System
- Subdivision: Terrace Collection at Lariat
HOA
- Has HOA: Yes
- HOA fee: $70 monthly
Location
- Region: Liberty Hill
Financial & listing details
- Tax assessed value: $87,000
- Annual tax amount: $1,491
- Date on market: 4/9/2025
Price history
| Date | Event | Price |
|---|---|---|
| 7/22/2025 | Sold | -- |
Source: Agent Provided Report a problem | ||
| 4/9/2025 | Listed for sale | $502,704$183/sqft |
Source:  TRI Pointe Homes Report a problem TRI Pointe Homes Report a problem | ||
Public tax history
| Year | Property taxes | Tax assessment |
|---|---|---|
| 2025 | $1,491 -26.8% | $87,000 -27.5% |
| 2024 | $2,037 | $120,000 |
Find assessor info on the county website
Neighborhood: 78642
Nearby homes
- $424,7003 bd4 ba2.5k sqft205 High Valley Dr, Liberty Hill, TX 78642Off Market
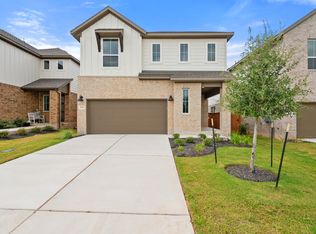
- $340,5003 bd2 ba1.6k sqft204 High Valley Dr, Liberty Hill, TX 78642Off Market
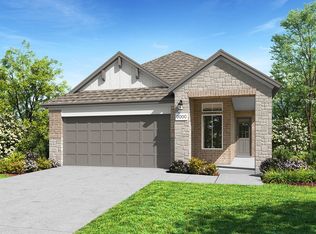
- $433,2003 bd4 ba2.3k sqft209 High Valley Dr, Liberty Hill, TX 78642Off Market
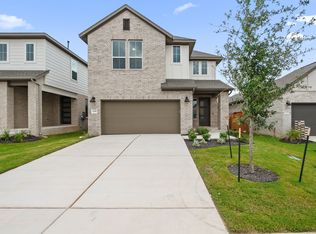
- $383,700-- bd-- ba2k sqft121 High Valley Dr, Liberty Hill, TX 78642Off Market
- $369,6003 bd3 ba2.1k sqft125 High Valley Dr, Liberty Hill, TX 78642Off Market
- $87,000-- sqft120 High Valley Dr, Liberty Hill, TX 78642Off Market
- $434,8004 bd4 ba2.5k sqft113 High Valley Dr, Liberty Hill, TX 78642Off Market
- $419,5003 bd4 ba2.1k sqft112 High Valley Dr, Liberty Hill, TX 78642Off Market
Nearby schools
GreatSchools rating
- 7/10Louine Noble Elementary SchoolGrades: PK-5Distance: 3 mi
- 7/10Liberty Hill Junior High SchoolGrades: 6-8Distance: 3.1 mi
- 7/10Liberty Hill High SchoolGrades: 9-12Distance: 3.5 mi
Schools provided by the MLS
- Elementary: Louine Noble Elementary School
- Middle: Liberty Hill Middle School
- High: Liberty Hill High School
- District: Liberty Hill Independent School District
Source: TRI Pointe Homes. This data may not be complete. We recommend contacting the local school district to confirm school assignments for this home.
Get a cash offer in 3 minutes
Find out how much your home could sell for in as little as 3 minutes with a no-obligation cash offer.
Estimated market value
$583,800
Get a cash offer in 3 minutes
Find out how much your home could sell for in as little as 3 minutes with a no-obligation cash offer.
Estimated market value
$583,800
- Texas
- Williamson County
- Liberty Hill
- 78642
- 201 High Valley Dr
Nearby cities
Nearby zip codes
Other Liberty Hill Topics
