125 High Valley Dr is a two-story Liberty Hill single-family home built in 2025 with an open main-floor layout. The kitchen centers on a large island with wood cabinetry and stainless steel appliances, providing ample space for cooking and preparation. The adjoining living area features hardwood flooring and a ceiling fan, connecting directly to the kitchen for everyday use, while an upstairs loft adds flexible living space. The primary bedroom includes hardwood flooring, and its bathroom is fitted with double sinks and a separate tub and shower for added function. Outdoors, a covered patio and a fully fenced backyard provide usable outdoor space, and an attached two-car garage adds covered parking and storage. Clean, modern finishes complete this well-maintained residence with practical amenities throughout every room.. Included 100-Day Home Warranty with buyer activation
Active
Price cut: $9K (8/6)
$381,000
125 High Valley Dr, Liberty Hill, TX 78642
3beds
2,107sqft
:
Get pre-qualified$2,795/mo
Single Family Residence
Built in 2025
4,791 Square Feet Lot
$-- Zestimate®
$181/sqft
$70/mo HOA
What's special
Hardwood flooringStainless steel appliancesCovered patioClean modern finishesCeiling fanOpen main-floor layout
- 7 days |
- 142 |
- 9 |
Likely to sell faster than
Zillow last checked:
Listing updated:
Listed by:
Amber Broadway (480) 462-5392,
Opendoor Brokerage, LLC (480) 462-5392,
Kesha Heggar (210) 361-5182,
Opendoor Brokerage, LLC
Source: Unlock MLS,MLS#: 2322271
Facts & features
Interior
Bedrooms & bathrooms
- Bedrooms: 3
- Bathrooms: 3
- Full bathrooms: 2
- 1/2 bathrooms: 1
- Main level bedrooms: 1
Primary bedroom
- Level: Main
Heating
- Central, Natural Gas
Cooling
- Central Air, Electric
Appliances
- Included: Dishwasher, Microwave, Range
Features
- Kitchen Island, Primary Bedroom on Main
- Flooring: Carpet, Laminate, Tile
- Windows: None
- Fireplace features: None
Interior area
- Total interior livable area: 2,107 sqft
Property
Parking
- Total spaces: 2
- Parking features: Attached
- Attached garage spaces: 2
Accessibility
- Accessibility features: None
Features
- Levels: Two
- Stories: 2
- Patio & porch: None
- Exterior features: None
- Pool features: None
- Fencing: Back Yard
- Has view: Yes
- View description: None
- Waterfront features: None
Lot
- Size: 4,791 Square Feet
- Features: None
Details
- Additional structures: None
- Parcel number: 152745070N0104
- Special conditions: Standard
Construction
Type & style
- Home type: SingleFamily
- Property subtype: Single Family Residence
Materials
- Foundation: Slab
- Roof: Asphalt
Condition
- Resale
- New construction: No
- Year built: 2025
Utilities & green energy
- Sewer: Public Sewer
- Water: Public
- Utilities for property: Electricity Available
Community & HOA
Community
- Features: Pool
- Subdivision: Lariat
HOA
- Has HOA: Yes
- Services included: Common Area Maintenance
- HOA fee: $210 quarterly
- HOA name: Lariat Community Association Inc
Location
- Region: Liberty Hill
Financial & listing details
- Price per square foot: $181/sqft
- Tax assessed value: $87,000
- Annual tax amount: $14,844
- Date on market: 7/31/2026
- Listing terms: Cash,Conventional,VA Loan
- Electric utility on property: Yes
Estimated market value
Not available
Estimated sales range
Not available
Not available
Price history
| Date | Event | Price |
|---|---|---|
| 8/6/2026 | Price change | $381,000-2.3%$181/sqft |
Source:  Unlock MLS #2322271 Report a problem Unlock MLS #2322271 Report a problem | ||
| 7/31/2026 | Listed for sale | $390,000-2.5%$185/sqft |
Source: Unlock MLS #2322271 Report a problem | ||
| 4/2/2026 | Listing removed | $399,935$190/sqft |
Source: Unlock MLS #5664970 Report a problem | ||
| 2/26/2026 | Contingent | $399,935$190/sqft |
Source: Unlock MLS #5664970 Report a problem | ||
| 2/10/2026 | Listed for sale | $399,935$190/sqft |
Source: Unlock MLS #5664970 Report a problem | ||
| 12/18/2025 | Contingent | $399,935$190/sqft |
Source: Unlock MLS #5664970 Report a problem | ||
| 10/27/2025 | Listed for sale | $399,935$190/sqft |
Source: Unlock MLS #5664970 Report a problem | ||
| 10/2/2025 | Contingent | $399,935$190/sqft |
Source: Unlock MLS #5664970 Report a problem | ||
| 9/17/2025 | Price change | $399,935-2.4%$190/sqft |
Source:  TRI Pointe Homes Report a problem TRI Pointe Homes Report a problem | ||
| 9/13/2025 | Price change | $409,935+2.5%$195/sqft |
Source: TRI Pointe Homes Report a problem | ||
| 8/5/2025 | Price change | $399,935-7.2%$190/sqft |
Source: TRI Pointe Homes Report a problem | ||
| 5/21/2025 | Listed for sale | $430,935$205/sqft |
Source: TRI Pointe Homes Report a problem | ||
Public tax history
| Year | Property taxes | Tax assessment |
|---|---|---|
| 2025 | $1,491 -26.8% | $87,000 -27.5% |
| 2024 | $2,037 | $120,000 |
Find assessor info on the county website
Monthly payment
Est. payment
Payment breakdown
Explore the cost of this home by adjusting the details. Changes won't be saved.Climate risks
Neighborhood: 78642
Nearby schools
GreatSchools rating
- 7/10Louine Noble Elementary SchoolGrades: PK-5Distance: 3 mi
- 7/10Liberty Hill Junior High SchoolGrades: 6-8Distance: 3 mi
- 7/10Liberty Hill High SchoolGrades: 9-12Distance: 3.5 mi
Schools provided by the listing agent
- Elementary: LouineNoble
- Middle: Liberty Hill Middle
- High: Liberty Hill
- District: Liberty Hill ISD
Source: Unlock MLS. This data may not be complete. We recommend contacting the local school district to confirm school assignments for this home.
- $380,400-- bd-- ba2k sqft121 High Valley Dr, Liberty Hill, TX 78642Off Market
- $--4 bd3 ba2.7k sqft201 High Valley Dr, Liberty Hill, TX 78642Sold
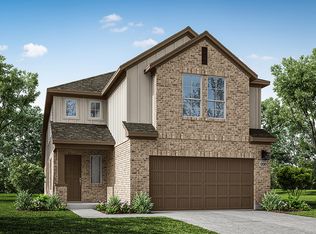
- $424,7003 bd4 ba2.5k sqft205 High Valley Dr, Liberty Hill, TX 78642Off Market
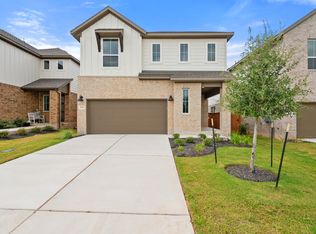
- $431,1004 bd4 ba2.5k sqft113 High Valley Dr, Liberty Hill, TX 78642Off Market
- $324,2003 bd-- ba1.5k sqft117 High Valley Dr, Liberty Hill, TX 78642Off Market
- $433,2003 bd4 ba2.3k sqft209 High Valley Dr, Liberty Hill, TX 78642Off Market
- $416,1003 bd4 ba2.1k sqft112 High Valley Dr, Liberty Hill, TX 78642Off Market
- $345,5003 bd2 ba1.6k sqft204 High Valley Dr, Liberty Hill, TX 78642Off Market
A local agent can set up tours, give advice and negotiate with sellers.
Similar homes
- $376,5753 bd3 ba1.9k sqft433 Carr Dr, Liberty Hill, TX 78642Active

 Unlock MLS
 - $451,1954 bd3 ba2.5k sqft429 Carr Dr, Liberty Hill, TX 78642Active
 Unlock MLS
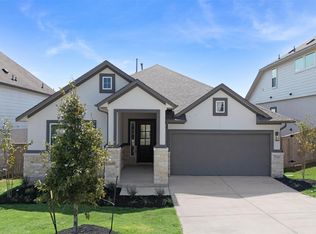
 - $399,4204 bd3 ba2.1k sqft209 W Faulkner St, Liberty Hill, TX 78642Active
 Unlock MLS
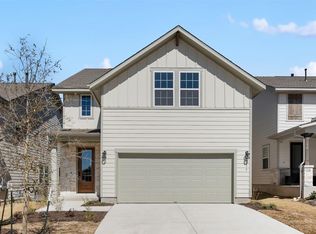
 - $452,4505 bd4 ba2.6k sqft166 Clover Bnd, Liberty Hill, TX 78642Active
 Unlock MLS
 - $380,0004 bd3 ba2k sqft613 Wild Spur Ln, Liberty Hill, TX 78642ActiveMLS ID #9151064, Pennylu Villanueva, eXp Realty, LLC. Unlock MLS
- $369,9994 bd3 ba2.9k sqft128 Limonite Ln, Liberty Hill, TX 78642ActiveMLS ID #6547787, Joseph Villalpando, Compass RE Texas, LLC. Unlock MLS
- $454,7953 bd3 ba2.1k sqft113 McDougall Pass, Liberty Hill, TX 78642ActiveMLS ID #1826680, Dusti Neel, RealAgent. Unlock MLS
- $303,0003 bd2 ba1.3k sqft313 Drystone Trl, Liberty Hill, TX 78642ActiveMLS ID #9688217, Alberto Morejon, Olvera Bolton Properties. Unlock MLS
- $390,0003 bd3 ba2k sqft128 Banyon Dr, Liberty Hill, TX 78642ActiveMLS ID #6519020, Sanjit Tamhane, Pure Realty. Unlock MLS
- $345,0003 bd3 ba1.8k sqft46 Snowy Plover Ln, Liberty Hill, TX 78642ActiveMLS ID #9353994, Andrew Pierce, eXp Realty, LLC. Unlock MLS
- $399,0004 bd3 ba2k sqft3008 Sage Ranch Dr, Leander, TX 78641ActiveMLS ID #8018084, Vanoj Revuri, Full Circle RE. Unlock MLS
- $348,0004 bd3 ba2k sqft40 Pacific Loon St, Liberty Hill, TX 78642ActiveMLS ID #1385624, Amar Gulhane, Ramendu Realty LLC. Unlock MLS
- $330,0003 bd3 ba2k sqft710 Encanto Dr, Leander, TX 78641ActiveMLS ID #2461544, Amber Broadway, Opendoor Brokerage, LLC. Unlock MLS
- $434,5003 bd3 ba2.3k sqft128 Rosebush Dr, Liberty Hill, TX 78642ActiveMLS ID #2782621, Kenn Renner, Renner Realty, Inc.. Unlock MLS
- $360,0004 bd2 ba1.8k sqft141 Parryi Cv, Leander, TX 78641ActiveMLS ID #2772801, Chrissy Caputo, Austin Summit Group. Unlock MLS
- $474,2105 bd4 ba3k sqft205 W Faulkner St, Liberty Hill, TX 78642ActiveMLS ID #5779756, Katie Craig, Chesmar Homes. Unlock MLS
- $379,9004 bd3 ba2.2k sqft2520 Roosevelt Rd, Leander, TX 78641ActiveMLS ID #5407704, Adnan Suleiman, SpecTower Realty Group. Unlock MLS
- $399,9004 bd3 ba2.3k sqft212 Yoakum St, Leander, TX 78641ActiveMLS ID #8194091, Lisa Brooks, Smart Source Realty. Unlock MLS
- $345,0003 bd3 ba1.9k sqft148 Mountain Valley St, Georgetown, TX 78628ActiveMLS ID #5651209, Paola Samaia Lozano, Keller Williams Realty. Unlock MLS
- $389,0004 bd2 ba2k sqft1917 Centerline Ln, Georgetown, TX 78628ActiveMLS ID #9939256, Jim Mayo, Coldwell Banker Realty. Unlock MLS
