Skip main navigation
Off market
  • $571,700

    201 Hilltop Ct #19, Warrington, PA 18976

    3beds
    2,607sqft
    Condo
    Built in 2004
    -- sqft lot
    $571,700 Zestimate®
    $219/sqft
    $3,375 Estimated rent

    Home value

    $571,700

    $543,000 - $606,000

    $3,375/mo

    Zestimate® history
    Loading
    Loading...

    Owner options

    List your home for rent

    $3,375/mo

    Rent Zestimate®

    Find your next renter with Zillow Rental Manager. Plus, with online applications, you can quickly screen prospective tenants – for free.

    Learn more

    $3,375/mo

    Rent Zestimate®

    Refinance and save

    $3,840/mo

    Est. payment

    Refinancing to a lower rate could help reduce your monthly payments and save thousands over the life of the loan.

    See today's rates

    $3,840/mo

    Est. payment

    Explore your selling options

    Work with a Zillow partner agent

    Leverage their expertise and Zillow's premium Showcase listings to get your home seen by more buyers.

    Get started

    List with your own agent

    Get your home in front of millions of buyers by listing it on Zillow.

    Learn how to do it

    Sell it yourself

    Take full control of how buyers see your home on Zillow by listing For Sale by Owner (FSBO).

    List your home

    What's special

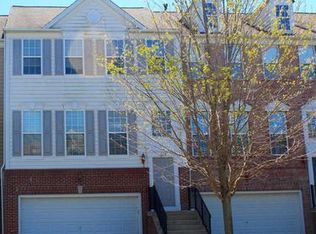
    A Rare, Warrington Station, Executive, end unit townhome offering immaculately maintained, spacious rooms flooded with natural light and all in a great location. This Stratford Model is architecturally pleasing with Pulte's trademark millwork, moldings, columns and transom windows. Many upgrades include hardwood floors throughout the main level with a warm tile in the kitchen, French doors, 9 foot ceilings, and finished walk-out lower level. The eat-in kitchen features granite countertops, quality stainless steel appliances, a breakfast bar, generous pantry, bay window, and 42 inch cabinetry. A dramatic 2-story foyer leads to the main living area consisting of dining room, family room with gas marble fireplace, 1/2 bath, office/study, and living room with sliders out to a Trex deck with vinyl railings. Upstairs is the large master with a wall of windows, walk-in closet with custom organization, and oversized luxurious master bath with tub and stall shower. 2 additional bedrooms, hall bath and laundry complete the second floor. The lower level is home to a game room, exercise area, full bathroom and attached 2-car garage. Loads of upgrades and recent improvements including new water heater, newer HVAC, newer water softener, upgraded LED lighting and switches, Nest thermostat, custom closets and so much more! Low taxes! Ctrl Bucks Schools! Must see this move-in ready home to believe!

    This property is not currently displayed as for sale or rent on Zillow. This may be different from what's on other websites or public sources.

    Facts & features

    Interior

    Bedrooms & bathrooms
    • Bedrooms: 3
    • Bathrooms: 4
    • Full bathrooms: 3
    • 1/2 bathrooms: 1
    Heating
    • Forced air
    Cooling
    • Central
    Appliances
    • Included: Dishwasher, Garbage disposal, Microwave, Refrigerator
    Features
    • Ceiling Fan(s), Kitchen Island, Pantry, Central Vacuum, Walk-In Closet(s), Eat-in Kitchen, Crown Molding, Open Floorplan, Bar, Breakfast Area, Upgraded Countertops, Family Room Off Kitchen
    • Flooring: Carpet, Hardwood
    Interior area
    • Total interior livable area: 2,607 sqft
    • Finished area below ground: 0

    Property

    Parking
    • Parking features: Garage - Attached
    Features
    • Exterior features: Vinyl, Brick
    • Has view: Yes
    • View description: Water
    • Has water view: Yes
    • Water view: Water
    Lot
    • Size: 1,568 Square Feet
    Details
    • Special conditions: Standard

    Construction

    Type & style
    • Home type: Condo
    • Architectural style: Colonial
    Condition
    • Year built: 2004

    Community & HOA

    HOA
    • Has HOA: Yes
    • HOA fee: $202 monthly
    Location
    • Region: Warrington

    Financial & listing details

    • Price per square foot: $219/sqft

    Price history

    DateEventPrice
    9/21/2019Listing removed$394,000$151/sqft
    Source: RE/MAX Reliance #PABU472312 Report a problem
    9/20/2019Listed for sale$394,000$151/sqft
    Source: RE/MAX Reliance #PABU472312 Report a problem
    6/20/2019Pending sale$394,000$151/sqft
    Source: RE/MAX Reliance #PABU472312 Report a problem
    6/17/2019Listed for sale$394,000$151/sqft
    Source: RE/MAX Reliance #PABU472312 Report a problem

    Public tax history

    Tax history is unavailable.

    Neighborhood: 18976

    Nearby schools

    GreatSchools rating
    Schools provided by the listing agent
    • District: CENTRAL BUCKS

    Source: The MLS. This data may not be complete. We recommend contacting the local school district to confirm school assignments for this home.

    Get a cash offer in 3 minutes
    Find out how much your home could sell for in as little as 3 minutes with a no-obligation cash offer.
    Estimated market value
    $571,700
    Get a cash offer in 3 minutes
    Find out how much your home could sell for in as little as 3 minutes with a no-obligation cash offer.
    Estimated market value
    $571,700