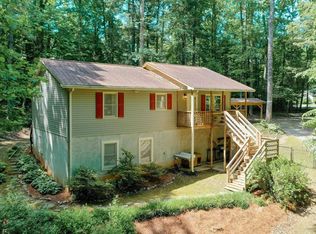
Some homes have simply been lived in. Others have been truly loved. Welcome to 201 Holly Drive, a one-owner home built in 1999 and thoughtfully cared for through decades of family gatherings, hobbies, gardening and everyday life. Set on 3 peaceful acres, much of it wooded, this 3-bedroom, 2.5-bath home offers 2,347 square feet of main-level living space, plus 1,699 square feet in the full unfinished basement. A rocking-chair front porch welcomes you inside, where you'll find a comfortable living area with a fireplace and built-ins, a spacious kitchen with an eat-in dining area, a peaceful enclosed sunroom and an office affectionately known for years as the "Radio Room," where the original owner's favorite hobby once filled the airwaves. Downstairs, the full unfinished basement offers an incredible amount of additional space and has served as everything from a workshop and exercise space to hobby areas, storage and a gathering place for visiting family. Outside, mature landscaping, established flower beds, wooded acreage, a patio and room to garden create a setting that feels private and unhurried. The home also offers an attached two-car garage, two RV hookups and an installed connection for a portable generator. While the finishes reflect the era in which the home was built and the deck is ready for its next chapter, what stands out most is the extraordinary care given to this property. Detailed records were kept, important information about the home was documented, and it has been maintained with a level of attention that is difficult to replicate. For the buyer who values good bones, room to make a home their own, acreage, storage and a property with a story worth continuing, 201 Holly Drive is something special. Every home has a story. Some simply tell it better than others. Every effort has been made to provide accurate information; however, buyers and buyers’ agents should independently verify any information deemed important.
Sold for $524,000
Street View
$524,000
201 Holly Dr, Easley, SC 29640
3beds
2,347sqft
Single Family Residence
Built in 1999
3 Acres Lot
$524,300 Zestimate®
$223/sqft
$2,199 Estimated rent
Home value
$524,300
$498,000 - $551,000
$2,199/mo
Zestimate® history
Owner options
List your home for rent
$2,199/mo
Rent Zestimate®
Find your next renter with Zillow Rental Manager. Plus, with online applications, you can quickly screen prospective tenants – for free.
$2,199/mo
Rent Zestimate®
Refinance and save
$3,265/mo
Est. payment
Refinancing to a lower rate could help reduce your monthly payments and save thousands over the life of the loan.
$3,265/mo
Est. payment
Explore your selling options
Work with a Zillow partner agent
Leverage their expertise and Zillow's premium Showcase listings to get your home seen by more buyers.
Get startedList with your own agent
Get your home in front of millions of buyers by listing it on Zillow.
Learn how to do itSell it yourself
Take full control of how buyers see your home on Zillow by listing For Sale by Owner (FSBO).
List your homeWhat's special
Rocking-chair front porchRoom to gardenTwo rv hookupsPeaceful enclosed sunroomWooded acreageMature landscapingEstablished flower beds
Zillow last checked:
Listing updated:
Listed by:
April Hendricks 864-320-5677,
Keller Williams Luxury Lake Living
Bought with:
Holly Douglas, 88953
Clardy Real Estate - Lake Keowee
Source: WUMLS,MLS#: 20304981 Originating MLS: Western Upstate Association of Realtors
Originating MLS: Western Upstate Association of RealtorsFacts & features
Interior
Bedrooms & bathrooms
- Bedrooms: 3
- Bathrooms: 3
- Full bathrooms: 2
- 1/2 bathrooms: 1
- Main level bathrooms: 2
- Main level bedrooms: 3
Rooms
- Room types: Laundry, Office, Sunroom, Workshop
Primary bedroom
- Level: Main
- Dimensions: 21x22
Bedroom 2
- Level: Main
- Dimensions: 14x14
Bedroom 3
- Level: Main
- Dimensions: 14x15
Bathroom
- Level: Main
- Dimensions: 10x9
Other
- Level: Main
- Dimensions: 6x9
Dining room
- Level: Main
- Dimensions: 9x18
Half bath
- Level: Main
- Dimensions: 7x8
Kitchen
- Level: Main
- Dimensions: 11x18
Laundry
- Level: Main
- Dimensions: 9x5
Living room
- Level: Main
- Dimensions: 24x15
Office
- Level: Main
- Dimensions: 15x17
Pantry
- Level: Main
- Dimensions: 6x5
Sunroom
- Level: Main
- Dimensions: 20x13
Heating
- Central, Electric, Natural Gas
Cooling
- Central Air, Electric, Attic Fan
Appliances
- Included: Built-In Oven, Dryer, Dishwasher, Electric Oven, Electric Range, Electric Water Heater, Gas Cooktop, Disposal, Refrigerator, Washer, Plumbed For Ice Maker
- Laundry: Washer Hookup, Electric Dryer Hookup
Features
- Bookcases, Built-in Features, Ceiling Fan(s), Dual Sinks, Fireplace, Garden Tub/Roman Tub, Laminate Countertop, Bath in Primary Bedroom, Main Level Primary, Pull Down Attic Stairs, Smooth Ceilings, Separate Shower, Cable TV, Walk-In Closet(s), Walk-In Shower, Window Treatments, Workshop
- Flooring: Carpet, Vinyl
- Doors: Storm Door(s)
- Windows: Blinds, Insulated Windows
- Basement: Heated,Interior Entry,Walk-Out Access,Crawl Space
- Has fireplace: Yes
- Fireplace features: Gas Log
Interior area
- Total structure area: 2,347
- Total interior livable area: 2,347 sqft
- Finished area above ground: 2,347
- Finished area below ground: 0
Property
Parking
- Total spaces: 2
- Parking features: Attached, Garage, Driveway, Garage Door Opener
- Attached garage spaces: 2
Accessibility
- Accessibility features: Low Threshold Shower
Features
- Levels: One
- Stories: 1
- Patio & porch: Deck, Front Porch
- Exterior features: Deck, Paved Driveway, Porch, Storm Windows/Doors
Lot
- Size: 3 Acres
- Features: Corner Lot, City Lot, Gentle Sloping, Level, Subdivision, Sloped, Trees
Details
- Parcel number: 512100439927
Construction
Type & style
- Home type: SingleFamily
- Architectural style: Ranch
- Property subtype: Single Family Residence
Materials
- Brick, Vinyl Siding
- Foundation: Basement, Crawlspace
- Roof: Architectural,Shingle
Condition
- Year built: 1999
Utilities & green energy
- Sewer: Septic Tank
- Water: Public
- Utilities for property: Electricity Available, Natural Gas Available, Septic Available, Water Available, Cable Available
Community & HOA
Community
- Features: Short Term Rental Allowed
- Subdivision: Other
HOA
- Has HOA: No
- Services included: None
Location
- Region: Easley
Financial & listing details
- Price per square foot: $223/sqft
- Tax assessed value: $464,600
- Annual tax amount: $1,230
- Date on market: 8/12/2026
- Cumulative days on market: 23 days
- Listing agreement: Exclusive Right To Sell
- Listing terms: USDA Loan
Price history
| Date | Event | Price |
|---|---|---|
| 9/1/2026 | Sold | $524,000-0.9%$223/sqft |
Source:  WUMLS #20304981 Report a problem WUMLS #20304981 Report a problem | ||
| 8/16/2026 | Contingent | $529,000$225/sqft |
Source:  Greater Greenville AOR #1600649 Report a problem Greater Greenville AOR #1600649 Report a problem | ||
| 8/12/2026 | Listed for sale | $529,000$225/sqft |
Source: Greater Greenville AOR #1600649 Report a problem | ||
Public tax history
| Year | Property taxes | Tax assessment |
|---|---|---|
| 2025 | $1,230 +8.5% | $13,100 +14.9% |
| 2024 | $1,134 -62.1% | $11,400 |
| 2023 | $2,994 | $11,400 |
| 2022 | $2,994 | $11,400 |
| 2021 | -- | $11,400 |
| 2020 | $952 | $11,400 |
| 2019 | $952 +7% | $11,400 +12% |
| 2018 | $890 +2.8% | $10,180 |
| 2017 | $865 | $10,180 |
| 2015 | $865 -4% | $10,180 +13.4% |
| 2008 | $902 | $8,980 |
| 2007 | -- | $8,980 |
| 2006 | -- | $8,980 +17.2% |
| 2002 | -- | $7,664 |
Find assessor info on the county website
Neighborhood: 29640
Nearby homes
- $475,0003 bd2 ba2.3k sqft202 Holly Dr, Easley, SC 29640Pending

- $337,6003 bd2 ba1.3k sqft205 Holly Dr, Easley, SC 29640Off Market
- $253,6003 bd1 ba1.1k sqft104 Holly Dr, Easley, SC 29640Off Market
- $314,0004 bd3 ba1.1k sqft212 Holly Dr, Easley, SC 29640Sold
- $412,9286 bd3 ba1.2k sqft100 Holly Ct, Easley, SC 29640Off Market
- $338,4003 bd1 ba1.8k sqft804 Jameson Rd, Easley, SC 29640Off Market
- $13,0003 bd1 ba1.9k sqft802 Jameson Rd, Easley, SC 29640Off Market
- $300,8003 bd2 ba1.1k sqft102 Holly Dr, Easley, SC 29640Off Market
Nearby schools
GreatSchools rating
- 6/10East End Elementary SchoolGrades: PK-5Distance: 4 mi
- 5/10Richard H. Gettys Middle SchoolGrades: 6-8Distance: 4.3 mi
- 6/10Easley High SchoolGrades: 9-12Distance: 6.6 mi
Schools provided by the listing agent
- Elementary: East End Elem
- Middle: Richard H Gettys Middle
- High: Easley High
Source: WUMLS. This data may not be complete. We recommend contacting the local school district to confirm school assignments for this home.
Get a cash offer in 3 minutes
Find out how much your home could sell for in as little as 3 minutes with a no-obligation cash offer.
Estimated market value
$524,300
Get a cash offer in 3 minutes
Find out how much your home could sell for in as little as 3 minutes with a no-obligation cash offer.
Estimated market value
$524,300
- South Carolina
- Pickens County
- Easley
- 29640
- 201 Holly Dr
