Every home has a story. Some simply tell it better than others. Welcome to 202 Holly Drive, a one-of-a-kind custom home nestled on a private 2.05-acre wooded corner lot where timeless craftsmanship, thoughtful design, and meticulous care come together to create something truly special. Built by its original owners in 1995 and lovingly maintained ever since, this beautifully designed one-level ranch offers three bedrooms, two spacious bathrooms, and countless custom details rarely found in today's homes. At the heart of the home, an unforgettable vaulted great room showcases warm pine paneling, a striking gas fireplace, walls of windows that flood the space with natural light, and handcrafted built-in cabinetry that adds both beauty and function. It's a room designed for gathering with family, celebrating holidays, or simply enjoying a quiet evening at home. The spacious kitchen offers abundant cabinetry, solid surface countertops, stainless steel appliances, generous prep space, and an open layout that keeps everyone connected whether you're preparing dinner or entertaining guests. Just beyond, the formal dining room features beautifully illuminated built-in cabinetry, creating an elegant setting for entertaining or displaying treasured collections. Privately tucked just off the primary suite, a large office or studio offers exceptional flexibility for working from home, pursuing hobbies, or creating your own personal retreat. Complete with custom built-ins, it's a space that easily adapts to your lifestyle. The spacious primary suite is filled with natural light and features two walk-in closets. The primary bath offers a large double vanity with abundant counter space and storage, distinctive stone flooring, and timeless finishes designed for everyday comfort. The secondary bath has been beautifully updated with a walk-in tiled shower and additional storage cabinetry. Throughout the home, you'll discover exceptional storage, including custom built-ins, hallway cabinetry, spacious closets, and thoughtfully designed spaces that make everyday living remarkably organized. Step outside and discover your own private oasis. The expansive deck overlooks the peaceful wooded backyard, creating the perfect setting for morning coffee, outdoor dinners, or relaxing evenings with family and friends. The beautiful Crab Orchard stone patio extends the outdoor living space, making entertaining both inside and out effortless. The full half-court basketball area provides endless opportunities for recreation and could also serve as a versatile outdoor gathering space. An oversized garage, generous parking, mature trees, a storage building, front and rear irrigation, and a welcoming rocking chair front porch complete this exceptional property. Conveniently located just minutes from Easley, Greenville, Pickens, and the mountains, this home offers the perfect balance of peaceful privacy and everyday convenience. Homes like this are increasingly rare—not because of their size, but because of the care, craftsmanship, and love that went into creating them. If you've been searching for a property that offers privacy, character, exceptional quality, and spaces designed for making memories, 202 Holly Drive is ready to welcome its next chapter. Storage building located on the Property to convey with the Property in its current “AS IS, WHERE IS” condition, with no repairs or warranties by Seller. All information is deemed reliable but is not guaranteed.
Pending
$475,000
202 Holly Dr, Easley, SC 29640
3beds
2,313sqft
Single Family Residence
Built in 1995
2.01 Acres Lot
$458,300 Zestimate®
$205/sqft
$-- HOA
What's special
Striking gas fireplaceMature treesSpacious kitchenGenerous prep spaceStainless steel appliancesSolid surface countertopsGenerous parking
- 49 days
- 596
- 52
Likely to sell faster than
Zillow last checked:
Listing updated:
Listed by:
April Hendricks 864-320-5677,
Keller Williams Luxury Lake Living
Source: WUMLS,MLS#: 20304472 Originating MLS: Western Upstate Association of Realtors
Originating MLS: Western Upstate Association of RealtorsFacts & features
Interior
Bedrooms & bathrooms
- Bedrooms: 3
- Bathrooms: 2
- Full bathrooms: 2
- Main level bathrooms: 2
- Main level bedrooms: 3
Rooms
- Room types: Laundry, Office
Primary bedroom
- Level: Main
- Dimensions: 23x24
Bedroom 2
- Level: Main
- Dimensions: 12x11
Bedroom 3
- Level: Main
- Dimensions: 11x12
Primary bathroom
- Level: Main
- Dimensions: 10x11
Bathroom
- Level: Main
- Dimensions: 5x12
Other
- Level: Main
- Dimensions: 6x6
Other
- Level: Main
- Dimensions: 6x6
Breakfast room nook
- Level: Main
- Dimensions: 10x8
Dining room
- Level: Main
- Dimensions: 14x11
Kitchen
- Level: Main
- Dimensions: 12x17
Laundry
- Level: Main
- Dimensions: 8x8
Living room
- Level: Main
- Dimensions: 22x15
Office
- Level: Main
- Dimensions: 12x17
Heating
- Gas
Cooling
- Central Air, Electric
Appliances
- Included: Dryer, Dishwasher, Electric Oven, Electric Range, Disposal, Gas Water Heater, Refrigerator, Smooth Cooktop, Washer
Features
- Bookcases, Built-in Features, Ceiling Fan(s), Cathedral Ceiling(s), Dual Sinks, Fireplace, High Ceilings, Bath in Primary Bedroom, Main Level Primary, Pull Down Attic Stairs, Smooth Ceilings, Shower Only, Skylights, Walk-In Closet(s), Walk-In Shower, Window Treatments
- Flooring: Carpet, Hardwood, Stone, Vinyl
- Windows: Blinds, Insulated Windows
- Basement: None,Crawl Space
- Has fireplace: Yes
- Fireplace features: Gas, Gas Log, Option
Interior area
- Total structure area: 2,313
- Total interior livable area: 2,313 sqft
Property
Parking
- Total spaces: 2
- Parking features: Attached, Garage, Driveway, Garage Door Opener
- Attached garage spaces: 2
Accessibility
- Accessibility features: Low Threshold Shower
Features
- Levels: One
- Stories: 1
- Patio & porch: Deck, Patio
- Exterior features: Deck, Sprinkler/Irrigation, Paved Driveway, Patio
Lot
- Size: 2.01 Acres
- Features: Corner Lot, Hardwood Trees, Outside City Limits, Subdivision
Details
- Parcel number: 512100542090
Construction
Type & style
- Home type: SingleFamily
- Architectural style: Ranch
- Property subtype: Single Family Residence
Materials
- Vinyl Siding
- Foundation: Crawlspace
- Roof: Architectural,Shingle
Condition
- Year built: 1995
Utilities & green energy
- Sewer: Septic Tank
- Water: Public
Community & HOA
Community
- Security: Security System Owned
- Subdivision: Other
HOA
- Has HOA: No
Location
- Region: Easley
Financial & listing details
- Price per square foot: $205/sqft
- Tax assessed value: $383,900
- Annual tax amount: $1,136
- Date on market: 7/30/2026
- Cumulative days on market: 53 days
- Listing agreement: Exclusive Right To Sell
- Listing terms: USDA Loan
Estimated market value
$458,300
$435,000 - $481,000
$1,977/mo
Price history
| Date | Event | Price |
|---|---|---|
| 9/25/2026 | Contingent | $475,000$205/sqft |
Source:  Greater Greenville AOR #1599347 Report a problem Greater Greenville AOR #1599347 Report a problem | ||
| 9/25/2026 | Pending sale | $475,000$205/sqft |
Source:  WUMLS #20304472 Report a problem WUMLS #20304472 Report a problem | ||
| 8/30/2026 | Listed for sale | $475,000$205/sqft |
Source: Greater Greenville AOR #1599347 Report a problem | ||
| 8/15/2026 | Listing removed | $475,000$205/sqft |
Source: WUMLS #20304472 Report a problem | ||
| 8/3/2026 | Pending sale | $475,000$205/sqft |
Source: WUMLS #20304472 Report a problem | ||
| 7/31/2026 | Listed for sale | $475,000$205/sqft |
Source: WUMLS #20304472 Report a problem | ||
Public tax history
| Year | Property taxes | Tax assessment |
|---|---|---|
| 2025 | $3,655 +221.7% | $16,260 +72.6% |
| 2024 | $1,136 +1.5% | $9,420 |
| 2023 | $1,120 -1.9% | $9,420 |
| 2022 | $1,141 +0.9% | $9,420 |
| 2021 | $1,131 | $9,420 |
Find assessor info on the county website
Monthly payment
Est. payment
Payment breakdown
Explore the cost of this home by adjusting the details. Changes won't be saved.Climate risks
Neighborhood: 29640
Nearby schools
Schools provided by the listing agent
- Elementary: East End Elem
- Middle: Richard H Gettys Middle
- High: Easley High
Source: WUMLS. This data may not be complete. We recommend contacting the local school district to confirm school assignments for this home.
Similar homes
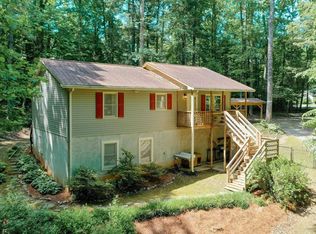
- $499,9003 bd3 ba2.7k sqft118 Upper Lake Dr, Easley, SC 29640For Sale
 MLS ID #20305519, Missy Rick, Howard Hanna Allen Tate - Easley Powdersville. WUMLS
 - $375,0004 bd3 ba2.8k sqft197 Deer Creek Rd, Easley, SC 29640For Sale
 MLS ID #20304349, Jackie Crane, Howard Hanna Allen Tate - Easley Powdersville. WUMLS
 - $475,0004 bd3 ba2.6k sqft119 Park Dr, Easley, SC 29640New Construction
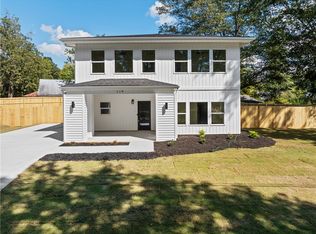 MLS ID #20306996, Cathy Pinion, BHHS C Dan Joyner - Office A. WUMLS
 - $498,0004 bd3 ba2.8k sqft406 Stonewall Dr, Easley, SC 29642For Sale
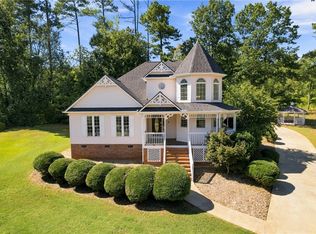 MLS ID #20306918, Mackenzie Turner, Weichert Realtors - Shaun & Shari Group. WUMLS
