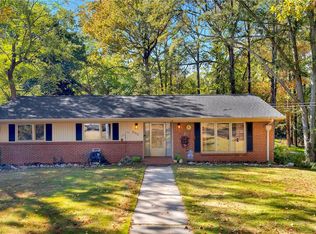
Hard-to-find space, nearly an acre of land, and major mechanical updates already completed! This solid brick ranch offers 4 bedrooms, 2 full baths, and nearly 2,000 square feet on the main level, situated on three combined lots totaling nearly an acre on a corner lot inside the Easley city limits. Original hardwood floors extend through the living room, hallway, and bedrooms, while a wood-burning fireplace adds warmth and character to the spacious living room. The oversized family room provides additional living space with plenty of room to gather, entertain, or simply relax.
The full unfinished walk-out basement includes the laundry area, abundant storage, workshop space, and an attached single-car garage with interior access. A built-in two-car carport provides even more covered parking and convenience.
Many of the major mechanical improvements have already been completed, including a roof replacement (2011), complete electrical rewire (2020), updated HVAC system (2024), new water heater (2024), and a repoured concrete walkway (2021).
While the interior is ready for cosmetic updating, the major mechanical improvements have already been completed, giving the next owner the opportunity to modernize the kitchen, flooring, paint, and finishes while building equity in a well-built home.
Conveniently located near shopping, dining, schools, and Highway 123, this property combines quality brick construction, generous living space, a large yard, and outstanding potential for buyers looking to make a home their own.
For sale
Price cut: $21K (9/4)
$275,000
410 Stewart Dr, Easley, SC 29640
4beds
3,223sqft
Single Family Residence
Built in 1962
0.93 Acres Lot
$-- Zestimate®
$85/sqft
$-- HOA
What's special
Quality brick constructionSolid brick ranchGenerous living spaceCorner lotLarge yard
- 79 days
- 2,446
- 255
Zillow last checked:
Listing updated:
Listed by:
Stacey Flynn 843-901-4549,
Golden Corner Real Estate LLC
Source: WUMLS,MLS#: 20304449 Originating MLS: Western Upstate Association of Realtors
Originating MLS: Western Upstate Association of RealtorsFacts & features
Interior
Bedrooms & bathrooms
- Bedrooms: 4
- Bathrooms: 2
- Full bathrooms: 2
- Main level bathrooms: 2
- Main level bedrooms: 4
Rooms
- Room types: Bonus Room
Heating
- Central, Gas
Cooling
- Central Air, Electric
Appliances
- Included: Dishwasher, Electric Oven, Electric Range, Electric Water Heater, Refrigerator
- Laundry: Washer Hookup, Electric Dryer Hookup
Features
- Ceiling Fan(s), Fireplace, Laminate Countertop, Bath in Primary Bedroom, Main Level Primary, Shower Only
- Flooring: Hardwood, Luxury Vinyl Plank, Vinyl
- Windows: Vinyl
- Basement: Garage Access,Interior Entry,Unfinished,Walk-Out Access
- Has fireplace: Yes
Interior area
- Total structure area: 3,223
- Total interior livable area: 3,223 sqft
Property
Parking
- Total spaces: 1
- Parking features: Attached Carport, Attached, Garage, Basement, Driveway
- Attached garage spaces: 1
- Has carport: Yes
Features
- Levels: One
- Stories: 1
- Exterior features: Paved Driveway
Lot
- Size: 0.93 Acres
- Features: Corner Lot, City Lot, Subdivision, Trees
Details
- Parcel number: 502919510891
Construction
Type & style
- Home type: SingleFamily
- Architectural style: Ranch
- Property subtype: Single Family Residence
Materials
- Brick
- Foundation: Basement
- Roof: Architectural,Shingle
Condition
- Year built: 1962
Utilities & green energy
- Sewer: Public Sewer
- Water: Public
Community & HOA
Community
- Security: Smoke Detector(s)
- Subdivision: Other
HOA
- Has HOA: No
Location
- Region: Easley
Financial & listing details
- Price per square foot: $85/sqft
- Tax assessed value: $507,600
- Annual tax amount: $40
- Date on market: 7/29/2026
- Cumulative days on market: 79 days
- Listing agreement: Exclusive Right To Sell
Estimated market value
Not available
Estimated sales range
Not available
$2,323/mo
Price history
| Date | Event | Price |
|---|---|---|
| 9/4/2026 | Price change | $275,000-7.1%$85/sqft |
Source:  WUMLS #20304449 Report a problem WUMLS #20304449 Report a problem | ||
| 7/29/2026 | Listed for sale | $296,000+258.8%$92/sqft |
Source: WUMLS #20304449 Report a problem | ||
| 4/29/1994 | Sold | $82,500$26/sqft |
Source: Agent Provided Report a problem | ||
Public tax history
| Year | Property taxes | Tax assessment |
|---|---|---|
| 2025 | $40 | -- |
| 2024 | -- | -- |
| 2023 | -- | -- |
| 2022 | -- | -- |
| 2021 | -- | -- |
| 2020 | -- | -- |
| 2019 | -- | -- |
| 2018 | -- | -- |
| 2017 | -- | -- |
| 2015 | -- | -- |
| 2008 | -- | $5,880 |
| 2007 | -- | $5,880 |
| 2006 | -- | $5,880 -0.1% |
| 2002 | -- | $5,883 |
Find assessor info on the county website
Monthly payment
Est. payment
Payment breakdown
Explore the cost of this home by adjusting the details. Changes won't be saved.Climate risks
Neighborhood: 29640
Nearby schools
Schools provided by the listing agent
- Elementary: East End Elem
- Middle: Richard H Gettys Middle
- High: Easley High
Source: WUMLS. This data may not be complete. We recommend contacting the local school district to confirm school assignments for this home.


Similar homes

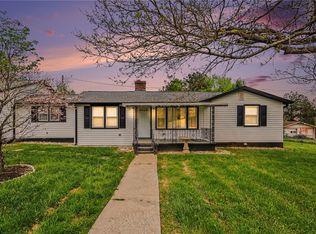
- $300,0003 bd3 ba1.9k sqft274 Gibson Rd, Easley, SC 29640For Sale
 MLS ID #20299684, Christopher Henson, Jeff Cook Real Estate LPT Realty. WUMLS
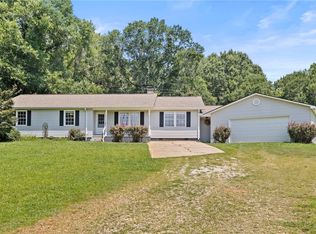
 - $339,9003 bd3 ba2k sqft721 Latham Rd, Easley, SC 29640For Sale
 MLS ID #20303526, Kayla Palmer, Blackstream International RE. WUMLS
 - $364,0003 bd3 ba2.2k sqft104 Ridgewood St, Easley, SC 29642For Sale
 MLS ID #20305755, Olivia Wright, Keller Williams Easley/Powd. WUMLS
 - $325,0005 bd3 ba2.1k sqft541 Hunts Bridge Rd, Easley, SC 29640For Sale
 MLS ID #1606256, Matt Rieser, XSell Upstate. Greater Greenville AOR
