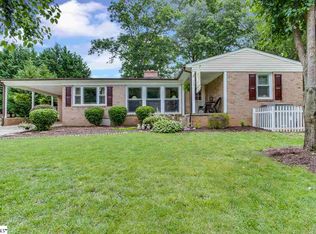
Tucked into the heart of Easley SC, just minutes from all the charm of Downtown, this brick ranch is the kind of home that surprises you in the best way. From the street, you might think it's your classic one-level home on a quiet block with wide streets and mature trees. But step inside and you’ll quickly realize this place is a whole lot bigger than it looks—and it has a sleek, modern minimalistic style that feels clean, fresh, and updated. With nearly 3000 square feet of total space, this home gives you room to spread out. On the main level, there are three generously sized bedrooms, one full bath and a half bath, a spacious living room, and a kitchen with great flow into a dining area or cozy keeping room. Hardwood floors run throughout, and there’s no carpet in sight. Vinyl windows let in plenty of light, and the streamlined finishes and neutral color palette give the entire home a calm, airy feel.
Now for the hidden gem—the basement. Downstairs you’ll find a second living area or rec room, a kitchenette with walk-out access, a full bath, and a private bedroom. It’s ideal for in-laws, a guest suite, or even a separate living space. There’s also a large partially finished area just right for storage, a hobby space, or expanding your living space even more if needed. The fenced-in yard gives you plenty of privacy and room for pets or playtime. There’s also a two car garage, so parking and storage won’t be a problem. And just off the main level is a screened-in side porch, perfect for relaxing on a crisp fall evening with your favorite drink in hand and a cozy blanket in your lap. Whether you're coming home from school pick-up, grabbing groceries, or heading out for a bite to eat, everything is close and convenient. Schools are just down the road. Shopping and dining are right around the corner. And in just a few minutes, you can be at The Silo’s for a burger and live music or strolling through the boutiques and coffee shops of Downtown Easley. Need to get to Greenville? You're only about 20 minutes away. This is one of those homes that really does check the boxes—size, function, location, and style. You just have to come see it to understand all the ways it could work for your lifestyle.
Sold for $315,000
Zillow last checked:
Listing updated:
Bought with:
Cheryl Hurst, 113345
Howard Hanna Allen Tate - Easley Powdersville
Missy Rick, 46882
Howard Hanna Allen Tate - Easley Powdersville
Source: WUMLS,MLS#: 20290086 Originating MLS: Western Upstate Association of Realtors
Originating MLS: Western Upstate Association of RealtorsPrice history
| Date | Event | Price |
|---|---|---|
| 8/28/2025 | Sold | $315,000-5.9%$132/sqft |
Source:  WUMLS #20290086 Report a problem WUMLS #20290086 Report a problem | ||
| 7/21/2025 | Contingent | $334,900$141/sqft |
Source: WUMLS #20290086 Report a problem | ||
| 7/11/2025 | Listed for sale | $334,900+123.3%$141/sqft |
Source:  Greater Greenville AOR #1562994 Report a problem Greater Greenville AOR #1562994 Report a problem | ||
| 7/9/2010 | Sold | $150,000$63/sqft |
Source: Public Record Report a problem | ||
| 5/1/2010 | Listed for sale | $150,000$63/sqft |
Source: Keller Williams Realty #1199719 Report a problem | ||


Get a cash offer in 3 minutes
Find out how much your home could sell for in as little as 3 minutes with a no-obligation cash offer.
Estimated market value
$323,800
