Welcome to your dream home! Step into this beautifully maintained 3-bed, 2-bath home w/ a 2-car garage, nestled on an oversized corner lot. Just 3 years young, this partial brick-front home offers the perfect blend of modern comfort and classic charm. Enjoy the outdoor space w/ a large concrete patio, maintenance-free steps, irrigation system, & a private backyard ideal for entertaining or relaxing. Inside, you’ll fall in love w/ the open floor plan, vaulted ceilings, & lots of natural light throughout. The kitchen is a chef’s delight, featuring soft-close cabinets, large island w/ seating, & a breakfast room. The master suite is your private retreat, boasting a generous bedroom, a walk-in closet w/ built-in shelving, & an en-suite bathroom w/ dual sinks & adult-height vanity. The expansive basement offers endless possibilities for storage, hobbies, or future finishing, complete with a bathroom rough-in. Don’t miss your chance to see this stunning home schedule your showing today!
Closed
Listed by: Keller Williams Chesterfield • Laura L Shucart • Contact: 314-226-4595
Bought with: Berkshire Hathaway HomeServices Select Properties
Price Unknown
201 Homestretch Ln, Wentzville, MO 63385
3beds
1,257sqft
Single Family Residence
Built in 2021
0.26 Acres Lot
$333,900 Zestimate®
$--/sqft
$2,290 Estimated rent
Home value
$333,900
$311,000 - $357,000
$2,290/mo
Zestimate® history
Owner options
List your home for rent
$2,290/mo
Rent Zestimate®
Find your next renter with Zillow Rental Manager. Plus, with online applications, you can quickly screen prospective tenants – for free.
$2,290/mo
Rent Zestimate®
Refinance and save
$300/mo
Est. payment
Refinancing to a lower rate could help reduce your monthly payments and save thousands over the life of the loan.
$300/mo
Est. payment
Explore your selling options
Work with a Zillow partner agent
Leverage their expertise and Zillow's premium Showcase listings to get your home seen by more buyers.
Get startedList with your own agent
Get your home in front of millions of buyers by listing it on Zillow.
Learn how to do itSell it yourself
Take full control of how buyers see your home on Zillow by listing For Sale by Owner (FSBO).
List your homeWhat's special
Private backyardExpansive basementPartial brick-front homeOpen floor planMaster suiteEn-suite bathroomVaulted ceilings
Zillow last checked:
Listing updated:
Listed by:
Laura L Shucart 314-226-4595,
Keller Williams Chesterfield,
Erica E Niederhelm 636-293-4585,
Keller Williams Chesterfield
Bought with:
Andrew M Ferguson, 2022021546
Berkshire Hathaway HomeServices Select Properties
Source: MARIS,MLS#: 25027561 Originating MLS: St. Louis Association of REALTORS
Originating MLS: St. Louis Association of REALTORSFacts & features
Interior
Bedrooms & bathrooms
- Bedrooms: 3
- Bathrooms: 2
- Full bathrooms: 2
- Main level bathrooms: 2
- Main level bedrooms: 3
Bedroom
- Features: Floor Covering: Carpeting, Wall Covering: Some
Bedroom
- Features: Floor Covering: Carpeting, Wall Covering: Some
Primary bathroom
- Features: Floor Covering: Carpeting, Wall Covering: Some
Primary bathroom
- Features: Wall Covering: None
Bathroom
- Features: Wall Covering: None
Breakfast room
- Features: Wall Covering: Some
Family room
- Features: Floor Covering: Carpeting, Wall Covering: Some
Kitchen
- Features: Wall Covering: None
Heating
- Forced Air, Natural Gas
Cooling
- Central Air, Electric
Appliances
- Included: Dishwasher, Disposal, Microwave, Electric Range, Electric Oven, Refrigerator, Gas Water Heater
Features
- Kitchen/Dining Room Combo, Open Floorplan, Vaulted Ceiling(s), Walk-In Closet(s), Kitchen Island, Custom Cabinetry, Eat-in Kitchen, Pantry, Double Vanity
- Flooring: Carpet
- Doors: Panel Door(s), Sliding Doors
- Windows: Window Treatments, Insulated Windows
- Basement: Sump Pump,Unfinished
- Has fireplace: No
- Fireplace features: None
Interior area
- Total structure area: 1,257
- Total interior livable area: 1,257 sqft
- Finished area above ground: 1,257
Property
Parking
- Total spaces: 2
- Parking features: Attached, Garage
- Attached garage spaces: 2
Features
- Levels: One
Lot
- Size: 0.26 Acres
- Features: Corner Lot
Details
- Parcel number: 40143D091000309.0000000
Construction
Type & style
- Home type: SingleFamily
- Architectural style: Traditional,Ranch
- Property subtype: Single Family Residence
Condition
- Year built: 2021
Utilities & green energy
- Sewer: Public Sewer
- Water: Public
Community & HOA
Community
- Subdivision: Oaks At Lexington #5
HOA
- Services included: Other
- HOA fee: $300 annually
Location
- Region: Wentzville
Financial & listing details
- Tax assessed value: $324,778
- Annual tax amount: $3,838
- Date on market: 5/8/2025
- Cumulative days on market: 16 days
- Listing terms: Cash,Conventional,FHA,VA Loan
- Ownership: Private
- Road surface type: Concrete
Price history
| Date | Event | Price |
|---|---|---|
| 6/25/2025 | Sold | -- |
Source:  MARIS #25027561 Report a problem MARIS #25027561 Report a problem | ||
| 5/25/2025 | Pending sale | $330,000$263/sqft |
Source: MARIS #25027561 Report a problem | ||
| 5/8/2025 | Listed for sale | $330,000$263/sqft |
Source: MARIS #25027561 Report a problem | ||
Public tax history
| Year | Property taxes | Tax assessment |
|---|---|---|
| 2025 | $4,151 +8.2% | $61,708 +11.2% |
| 2024 | $3,838 | $55,487 |
| 2023 | $3,838 +46.9% | $55,487 +734.4% |
| 2022 | $2,612 | $6,650 |
Find assessor info on the county website
Neighborhood: 63385
Nearby homes
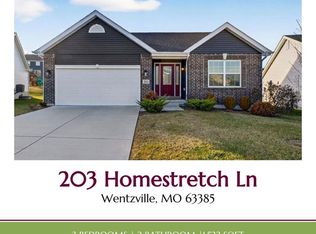
- $--3 bd2 ba1.5k sqft203 Homestretch Ln, Wentzville, MO 63385Sold
- $442,8004 bd2 ba2.6k sqft528 Leather Reins Dr, Wentzville, MO 63385Off Market
- $358,9003 bd2 ba1.5k sqft205 Homestretch Ln, Wentzville, MO 63385Off Market
- $451,3004 bd2 ba2.5k sqft300 Race Horse Ln, Wentzville, MO 63385Off Market
- $373,8004 bd2 ba1.8k sqft520 Leather Reins Dr, Wentzville, MO 63385Off Market
- $329,2003 bd2 ba-- sqft516 Leather Reins Dr, Wentzville, MO 63385Off Market
- $469,9003 bd2 ba1.8k sqft514 Leather Reins Dr, Wentzville, MO 63385Off Market
- $555,095-- bd-- ba-- sqft1707 Granville Dr, Wentzville, MO 63385Off Market
Nearby schools
GreatSchools rating
- NAHeritage Primary SchoolGrades: K-2Distance: 2 mi
- 6/10Wentzville Middle SchoolGrades: 6-8Distance: 2.1 mi
- 8/10Emil E. Holt Sr. High SchoolGrades: 9-12Distance: 1.8 mi
Schools provided by the listing agent
- Elementary: Heritage Elem.
- Middle: Wentzville Middle
- High: Holt Sr. High
Source: MARIS. This data may not be complete. We recommend contacting the local school district to confirm school assignments for this home.
Get a cash offer in 3 minutes
Find out how much your home could sell for in as little as 3 minutes with a no-obligation cash offer.
Estimated market value
$333,900
Get a cash offer in 3 minutes
Find out how much your home could sell for in as little as 3 minutes with a no-obligation cash offer.
Estimated market value
$333,900
- Missouri
- Saint Charles County
- Wentzville
- 63385
- 201 Homestretch Ln
Nearby cities
Nearby neighborhoods
Nearby zip codes
Other Wentzville Topics
