Built in 2021, this thoughtfully upgraded 3-bedroom, 2-bath home offers modern design, functional space, and the confidence that comes with newer construction. Step inside to over 1,500 sqft of open living with vaulted ceilings and an effortless flow designed for everyday comfort. Luxury vinyl plank flooring runs throughout the main living areas and the primary suite, delivering durability and a clean, cohesive look, while carpeted secondary bedrooms add comfort and flexibility for guests, work, or relaxation. The kitchen stands out with custom blue cabinetry, under-cabinet lighting, and a large quartz center island that anchors the space beautifully. A walk-in pantry, electric appliances, and upgraded finishes create a kitchen that balances style with function — ideal for both daily living and entertaining. The primary suite is a true retreat, featuring two closets, including a walk-in, and a well-appointed ensuite bath with a standing shower and dual-vanity sinks. Upgraded paint selections throughout the home add a modern, polished feel. The main living area is wired for a sound system, enhancing entertainment and everyday ambiance. A full, expansive basement provides exceptional potential for future living space, storage, or customization to suit your lifestyle. It's suited with a water softener system and full bathroom rough-in. Step outside to a covered patio overlooking a large backyard, offering space to relax, gather, or personalize your outdoor living experience. Practical upgrades continue with and irrigation system, a water softener system and a 2-car garage featuring a professionally epoxy-coated floor — clean, durable, and finished. This home delivers the benefits buyers value most: newer construction, intentional upgrades, modern finishes, and room to grow — all wrapped into a community-oriented setting that feels both comfortable and current.
Move-in ready. Well-appointed. Built for modern living.
Closed
Listed by: Berkshire Hathaway HomeServices Select Properties • Darlyshia Menzie • Contact: 618-305-4498
Bought with: Berkshire Hathaway HomeServices Select Properties
Price Unknown
203 Homestretch Ln, Wentzville, MO 63385
3beds
1,522sqft
Single Family Residence
Built in 2021
8,851 Square Feet Lot
$349,900 Zestimate®
$--/sqft
$2,449 Estimated rent
Home value
$349,900
$329,000 - $374,000
$2,449/mo
Zestimate® history
Owner options
List your home for rent
$2,449/mo
Rent Zestimate®
Find your next renter with Zillow Rental Manager. Plus, with online applications, you can quickly screen prospective tenants – for free.
$2,449/mo
Rent Zestimate®
Refinance and save
Refinancing to a lower rate could help reduce your monthly payments and save thousands over the life of the loan.
Explore your selling options
Work with a Zillow partner agent
Leverage their expertise and Zillow's premium Showcase listings to get your home seen by more buyers.
Get startedList with your own agent
Get your home in front of millions of buyers by listing it on Zillow.
Learn how to do itSell it yourself
Take full control of how buyers see your home on Zillow by listing For Sale by Owner (FSBO).
List your homeWhat's special
Zillow last checked:
Listing updated:
Listed by:
Darlyshia Menzie 618-305-4498,
Berkshire Hathaway HomeServices Select Properties
Bought with:
Ryan D Grimm, 2012009603
Berkshire Hathaway HomeServices Select Properties
Source: MARIS,MLS#: 25082361 Originating MLS: St. Charles County Association of REALTORS
Originating MLS: St. Charles County Association of REALTORSFacts & features
Interior
Bedrooms & bathrooms
- Bedrooms: 3
- Bathrooms: 2
- Full bathrooms: 2
- Main level bathrooms: 2
- Main level bedrooms: 3
Heating
- Natural Gas
Cooling
- Central Air
Appliances
- Laundry: Laundry Room, Main Level
Features
- Flooring: Luxury Vinyl
- Basement: Sump Pump,Unfinished
- Has fireplace: No
Interior area
- Total structure area: 1,522
- Total interior livable area: 1,522 sqft
- Finished area above ground: 1,522
Property
Parking
- Total spaces: 2
- Parking features: Garage - Attached
- Attached garage spaces: 2
Features
- Levels: One
- Patio & porch: Covered, Rear Porch
- Fencing: None
Lot
- Size: 8,851 Square Feet
- Features: Back Yard
Details
- Parcel number: 40143D091000308.0000000
- Special conditions: Standard
Construction
Type & style
- Home type: SingleFamily
- Architectural style: Ranch
- Property subtype: Single Family Residence
Materials
- Brick Veneer, Vinyl Siding
Condition
- Year built: 2021
Utilities & green energy
- Electric: Other
- Sewer: Public Sewer
- Water: Public
- Utilities for property: Electricity Connected, Sewer Connected, Water Connected
Community & HOA
Community
- Subdivision: Oaks At Lexington #5
HOA
- Has HOA: No
Location
- Region: Wentzville
Financial & listing details
- Tax assessed value: $382,236
- Annual tax amount: $4,531
- Date on market: 1/9/2026
- Cumulative days on market: 12 days
- Listing terms: Cash,Conventional,FHA,USDA Loan,VA Loan
- Electric utility on property: Yes
Price history
| Date | Event | Price |
|---|---|---|
| 3/21/2026 | Listing removed | $2,400$2/sqft |
Source: Zillow Rentals Report a problem | ||
| 3/20/2026 | Listing removed | $2,400$2/sqft |
Source:  Berkshire Hathaway HomeServices Select Properties #26011104 Report a problem Berkshire Hathaway HomeServices Select Properties #26011104 Report a problem | ||
| 3/17/2026 | Pending sale | $2,400-99.3%$2/sqft |
Source: Berkshire Hathaway HomeServices Select Properties #26011104 Report a problem | ||
| 3/2/2026 | Listed for rent | $2,400$2/sqft |
Source: Zillow Rentals Report a problem | ||
| 2/18/2026 | Sold | -- |
Source:  MARIS #25082361 Report a problem MARIS #25082361 Report a problem | ||
| 1/21/2026 | Pending sale | $355,000$233/sqft |
Source: MARIS #25082361 Report a problem | ||
| 1/9/2026 | Listed for sale | $355,000-1.4%$233/sqft |
Source: MARIS #25082361 Report a problem | ||
| 11/1/2025 | Listing removed | $359,900$236/sqft |
Source: BHHS broker feed #25032924 Report a problem | ||
| 8/21/2025 | Pending sale | $359,900$236/sqft |
Source: Berkshire Hathaway HomeServices Select Properties #25032924 Report a problem | ||
| 8/21/2025 | Contingent | $359,900$236/sqft |
Source: MARIS #25032924 Report a problem | ||
| 7/23/2025 | Price change | $359,900-1.4%$236/sqft |
Source: MARIS #25032924 Report a problem | ||
| 6/26/2025 | Price change | $364,900-1.4%$240/sqft |
Source: MARIS #25032924 Report a problem | ||
| 6/17/2025 | Price change | $370,000-1.3%$243/sqft |
Source: MARIS #25032924 Report a problem | ||
| 6/4/2025 | Price change | $375,000-1.3%$246/sqft |
Source: MARIS #25032924 Report a problem | ||
| 5/22/2025 | Listed for sale | $380,000$250/sqft |
Source: MARIS #25032924 Report a problem | ||
Public tax history
| Year | Property taxes | Tax assessment |
|---|---|---|
| 2025 | $4,885 +7.8% | $72,625 +10.9% |
| 2024 | $4,531 | $65,509 |
| 2023 | $4,531 +95.5% | $65,509 +885.1% |
| 2022 | $2,318 | $6,650 |
Find assessor info on the county website
Neighborhood: 63385
Nearby homes
- $353,5003 bd2 ba1.5k sqft205 Homestretch Ln, Wentzville, MO 63385Off Market
- $--3 bd2 ba1.2k sqft201 Homestretch Ln, Wentzville, MO 63385Sold
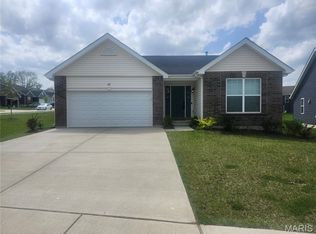
- $555,095-- bd-- ba-- sqft1707 Granville Dr, Wentzville, MO 63385Off Market
- $--3 bd4 ba1.8k sqft207 Homestretch Ln, Wentzville, MO 63385Sold
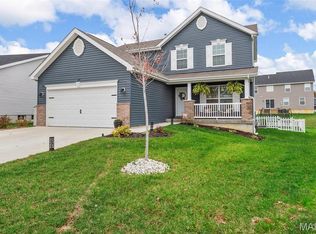
- $474,5004 bd2 ba2.5k sqft206 Homestretch Ln, Wentzville, MO 63385Off Market
- $368,6004 bd2 ba1.8k sqft520 Leather Reins Dr, Wentzville, MO 63385Off Market
- $341,0003 bd2 ba1.8k sqft209 Homestretch Ln, Wentzville, MO 63385Off Market
- $437,4004 bd2 ba2.6k sqft528 Leather Reins Dr, Wentzville, MO 63385Off Market
Nearby schools
GreatSchools rating
- NAHeritage Primary SchoolGrades: K-2Distance: 2 mi
- 6/10Wentzville Middle SchoolGrades: 6-8Distance: 2.1 mi
- 8/10Emil E. Holt Sr. High SchoolGrades: 9-12Distance: 1.8 mi
Schools provided by the listing agent
- Elementary: Heritage Elem.
- Middle: Wentzville Middle
- High: Holt Sr. High
Source: MARIS. This data may not be complete. We recommend contacting the local school district to confirm school assignments for this home.
Get a cash offer in 3 minutes
Find out how much your home could sell for in as little as 3 minutes with a no-obligation cash offer.
Estimated market value
$349,900
Get a cash offer in 3 minutes
Find out how much your home could sell for in as little as 3 minutes with a no-obligation cash offer.
Estimated market value
$349,900
- Missouri
- Saint Charles County
- Wentzville
- 63385
- 203 Homestretch Ln
Nearby cities
Nearby neighborhoods
Nearby zip codes
Other Wentzville Topics
