**201 Hughey Street | Swifton, AR** Space, versatility, and small-town charm! Discover the possibilities with this spacious 3–4 bedroom, 2-bath home in Swifton! This property offers a flexible floor plan with room for a fourth bedroom, home office, hobby room, or additional living space to fit your needs. You'll also find a partial basement providing extra storage and a detached two-car garage/workshop, perfect for projects, hobbies, or additional storage. Enjoy the convenience of small-town living with access to nearby Newport and Jonesboro. This property may also qualify for **USDA Rural Development financing**, offering eligible buyers another financing option. With plenty of space and potential, this home is ready for its next chapter. **Schedule your showing today and see everything this property has to offer!**
Active
$170,000
201 Hughey St, Swifton, AR 72471
3beds
2,322sqft
Single Family Residence
Built in 1950
0.33 Acres Lot
$-- Zestimate®
$73/sqft
$-- HOA
What's special
Flexible floor plan
- 89 days
- 202
- 21
Zillow last checked:
Listing updated:
Listed by:
Cynthia D Schweitzer 870-253-2456,
Coldwell Banker Village Communities 870-935-7800
Source: CARMLS,MLS#: 26029338
Facts & features
Interior
Bedrooms & bathrooms
- Bedrooms: 3
- Bathrooms: 2
- Full bathrooms: 2
Rooms
- Room types: Formal Living Room, Sun Room, Bonus Room
Dining room
- Features: Separate Dining Room, Eat-in Kitchen
Heating
- Natural Gas
Cooling
- Electric
Appliances
- Included: Built-In Range, Electric Range, Dishwasher, Refrigerator, Electric Water Heater
- Laundry: Washer Hookup, Electric Dryer Hookup, Laundry Room
Features
- Ceiling Fan(s), Sheet Rock, Primary Bedroom/Main Lv, 2 Bedrooms Same Level, 3 Bedrooms Upper Level
- Flooring: Carpet, Wood, Tile
- Basement: Full
- Has fireplace: No
- Fireplace features: None
Interior area
- Total structure area: 2,322
- Total interior livable area: 2,322 sqft
Property
Parking
- Total spaces: 2
- Parking features: Garage, Two Car, Detached, Garage Faces Side, Garage Faces Rear
- Has garage: Yes
Features
- Levels: Multi/Split
Lot
- Size: 0.33 Acres
- Dimensions: 100 x 144
- Features: Level, Corner Lot, Subdivided
Details
- Parcel number: 0090200000
Construction
Type & style
- Home type: SingleFamily
- Architectural style: Traditional
- Property subtype: Single Family Residence
Materials
- Brick
- Foundation: Crawl Space
- Roof: Composition
Condition
- New construction: No
- Year built: 1950
Utilities & green energy
- Electric: Elec-Municipal (+Entergy)
- Sewer: Public Sewer
- Water: Public
- Utilities for property: Telephone-Private
Community & HOA
Community
- Subdivision: ORIGINAL TOWN SWIFTON
HOA
- Has HOA: No
Location
- Region: Swifton
Financial & listing details
- Price per square foot: $73/sqft
- Tax assessed value: $125,400
- Annual tax amount: $108
- Date on market: 7/20/2026
- Listing terms: VA Loan,FHA,Conventional,Cash
- Road surface type: Paved
Estimated market value
Not available
Estimated sales range
Not available
Not available
Price history
| Date | Event | Price |
|---|---|---|
| 7/20/2026 | Listed for sale | $170,000+580%$73/sqft |
Source:  CARMLS #26029338 Report a problem CARMLS #26029338 Report a problem | ||
| 1/1/1992 | Sold | $25,000$11/sqft |
Source: Agent Provided Report a problem | ||
Public tax history
| Year | Property taxes | Tax assessment |
|---|---|---|
| 2025 | $109 -35.4% | $14,010 |
| 2024 | $168 -30.9% | $14,010 |
| 2023 | $243 -17.1% | $14,010 |
| 2022 | $293 +5% | $14,010 |
| 2021 | $279 | $14,010 -22.8% |
| 2020 | $279 | $18,140 |
| 2019 | $279 -7.5% | $18,140 +27.7% |
| 2018 | $301 +16.2% | $14,200 |
| 2017 | $259 | $14,200 +1.4% |
| 2015 | -- | $14,010 |
| 2014 | -- | $14,010 |
| 2013 | -- | $14,010 |
| 2012 | -- | $14,010 |
| 2011 | -- | $14,010 +19.1% |
| 2010 | $162 +4.6% | $11,760 |
| 2009 | $155 | $11,760 |
Find assessor info on the county website
Monthly payment
Est. payment
Payment breakdown
Explore the cost of this home by adjusting the details. Changes won't be saved.Climate risks
Neighborhood: 72471
Similar homes
- $165,0003 bd2 ba1.6k sqft5 Sue Cir, Newport, AR 72112For Sale
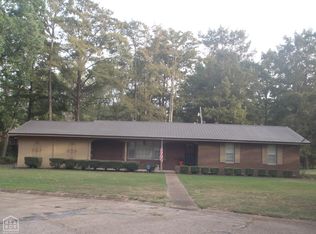 MLS ID #10132760, Mary Reid, Bratcher Real Estate. Northeast Arkansas BOR
 - $176,0003 bd2 ba1.9k sqft117 NW Lawrence St, Hoxie, AR 72433For Sale
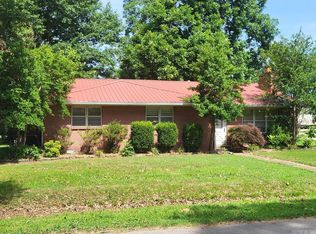
 MLS ID #26024950, Steve Collar, Halsey Real Estate. CARMLS
 - $--3 bd2 ba1.6k sqft1020 Midway Rd, Hoxie, AR 72433Auction
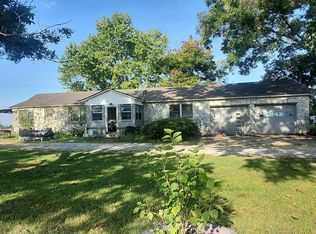 Auction.com 1
 - $174,5003 bd1 ba1.2k sqft2132 Arkansas Hwy #230, Strawberry, AR 72469For Sale
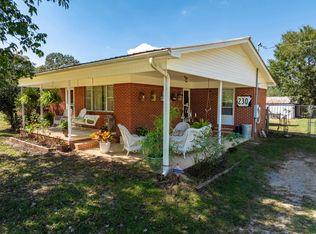 MLS ID #26012995, Pamela J Welch, Mossy Oak Properties Selling Arkansas. CARMLS
 - $190,0003 bd2 ba1.7k sqft65 Four Oaks Ln, Charlotte, AR 72522For SaleMLS ID #26030258, Megan B Ramsey, Venture Realty Group - Batesville. CARMLS
- $149,9003 bd2 ba1.3k sqft100 Susanne St, Tuckerman, AR 72473For SaleMLS ID #26026009, Hannah L Sills, Coldwell Banker Village Communities. CARMLS
- $149,9003 bd2 ba1.8k sqft12 Shady Ln, Strawberry, AR 72469For SaleMLS ID #26033159, Pamela J Welch, Mossy Oak Properties Selling Arkansas. CARMLS
- $115,0003 bd1 ba1.4k sqft105 E Moore St, Tuckerman, AR 72473For SaleMLS ID #26037683, William Bingham, Dalrymple. CARMLS
- $127,5003 bd2 ba1.8k sqft606 Josephine St, Newport, AR 72112For SaleMLS ID #26038148, Mark A Lercher, RE/MAX Advantage. CARMLS
- $210,0003 bd2 ba1.6k sqft8255 Cord Rd, Cord, AR 72524For SaleMLS ID #26035937, Travis W Smith, Swafford Realty and Auction. CARMLS
- $239,9003 bd3 ba2.7k sqft2712 Mimosa Dr, Newport, AR 72112For SaleMLS ID #26025134, Seth Davis, Habitat Land Company. CARMLS
- $254,9004 bd2 ba2.2k sqft1981 Highway 63 #B, Hoxie, AR 72433For SaleMLS ID #26036128, Christina Ferguson, Ferguson Realty Group. CARMLS
- $140,0003 bd2 ba1.7k sqft214 SW Lawrence St, Hoxie, AR 72433For SaleMLS ID #26029375, Russell Wren Jr., Coldwell Banker Village Communities. CARMLS
