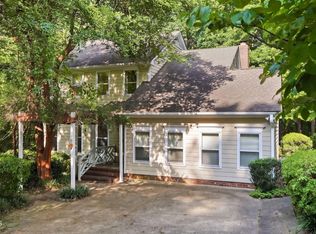
Beautiful light filled 4 bedroom, 2.5 bath home with INCREDIBLE outdoor kitchen! Tucked away in this established neighborhood only 5 min to Trader Joes in one direction and 5 min to Crossroads in the other, Wellington Park offers so much- a neighborhood pool, tennis, a fishing pond, and one of Cary's most beloved playgrounds (Kids Together)- all greeted by a shopping center with groceries, coffee/bakery, milkshake lab and so much more. Freshly painted inside and out, this home shines with wonderful curb appeal and an open floor plan. The main level is made for entertaining with easy flow from living to dining areas, a kitchen with breakfast nook and huge family room that opens to the jaw dropping custom stone outdoor entertainment space. Enjoy grilling with a built in gas grill, flat top griddle, space for your charcoal smoker, huge stone prep area and bar. Enjoy cool nights in front of the gorgeous stone fireplace! Upstairs you'll find all four bedrooms including a huge primary suite with dual sinks, walk-in closet, a garden tub and seperate shower . There's plenty of room for guests or even a home office. In addition to the 2 car garage, this home has an available prime spot in the neighborhood RV/boat storage lot (paid through the end of the year), a tankless water heater, washer and dryer, and HVAC replaced in 2023. At the crossroads of HWY 64/1 and RT 40, you are only 10 min to Downtown Cary, 15 min to Downtown Raleigh, and 20 min to RTP- yet tucked deep in the neighborhood for a peaceful setting. Perfect location, move-in ready, and magazine worthy outdoor entertainment space- don't sleep on this one!
For sale
$525,000
201 Hunters Xing, Cary, NC 27518
4beds
2,071sqft
Single Family Residence
Built in 1989
10,454 Square Feet Lot
$512,200 Zestimate®
$254/sqft
$68/mo HOA
What's special
Gorgeous stone fireplaceHuge family roomWonderful curb appealOpen floor planKitchen with breakfast nookWasher and dryerFlat top griddle
- 6 days
- 2,539
- 458
Likely to sell faster than
Zillow last checked:
Listing updated:
Listed by:
Susie Friedel 919-601-7243,
Better Homes & Gardens Real Es
Source: Doorify MLS,MLS#: 10192079
Facts & features
Interior
Bedrooms & bathrooms
- Bedrooms: 4
- Bathrooms: 3
- Full bathrooms: 2
- 1/2 bathrooms: 1
Primary bedroom
- Level: Second
- Area: 207.7 Square Feet
- Dimensions: 15.5 x 13.4
Bedroom 2
- Level: Second
- Area: 140.39 Square Feet
- Dimensions: 10.1 x 13.9
Bedroom 3
- Level: Second
- Area: 100 Square Feet
- Dimensions: 10.0 x 10.0
Bedroom 4
- Level: Second
- Area: 103.68 Square Feet
- Dimensions: 8.1 x 12.8
Breakfast room
- Level: Main
- Area: 68.25 Square Feet
- Dimensions: 7.5 x 9.1
Dining room
- Level: Main
- Area: 97.76 Square Feet
- Dimensions: 9.4 x 10.4
Family room
- Level: Main
- Area: 201.15 Square Feet
- Dimensions: 14.9 x 13.5
Kitchen
- Level: Main
- Area: 126.26 Square Feet
- Dimensions: 10.7 x 11.8
Living room
- Level: Main
- Area: 208.81 Square Feet
- Dimensions: 15.7 x 13.3
Other
- Description: Front Porch
- Level: Main
- Area: 149.04 Square Feet
- Dimensions: 18.4 x 8.1
Other
- Description: Patio
- Level: Main
- Area: 1177.44 Square Feet
- Dimensions: 44.6 x 26.4
Heating
- Forced Air
Cooling
- Central Air
Appliances
- Included: Washer/Dryer
- Laundry: Main Level
Features
- Ceiling Fan(s), Double Vanity, Eat-in Kitchen, High Ceilings, Pantry, Soaking Tub, Vaulted Ceiling(s), Walk-In Closet(s), Walk-In Shower
- Flooring: Laminate, Luxury Vinyl
- Basement: Crawl Space
- Number of fireplaces: 1
- Fireplace features: Living Room, Wood Burning
- Common walls with other units/homes: No Common Walls
Interior area
- Total structure area: 2,071
- Total interior livable area: 2,071 sqft
- Finished area above ground: 2,071
- Finished area below ground: 0
Video & virtual tour
Property
Parking
- Total spaces: 2
- Parking features: Attached, Concrete, Garage Faces Front, Garage, Garage Door Opener, Paved
- Garage spaces: 2
Features
- Levels: Two
- Stories: 2
- Patio & porch: Covered, Front Porch, Patio, Porch
- Exterior features: Built-in Barbecue, Gas Grill, Outdoor Grill, Outdoor Kitchen
Lot
- Size: 10,454 Square Feet
- Features: Back Yard, Front Yard, Landscaped, Hardwood Trees
Details
- Parcel number: 077205270652000 0176480
- Zoning: TRP
- Special conditions: Standard
Construction
Type & style
- Home type: SingleFamily
- Architectural style: Traditional
- Property subtype: Single Family Residence
Materials
- Fiber Cement
- Foundation: Crawlspace
- Roof: Shingle
Condition
- New construction: No
- Year built: 1989
Utilities & green energy
- Sewer: Public Sewer
- Water: Public
Community & HOA
Community
- Subdivision: Wellington Place
HOA
- Has HOA: Yes
- Services included: Unknown
- HOA fee: $409 semi-annually
- HOA name: Wellington Pl
- HOA phone: 919-790-8000
Location
- Region: Cary
Financial & listing details
- Price per square foot: $254/sqft
- Tax assessed value: $519,226
- Annual tax amount: $4,716
- Date on market: 9/11/2026
- Listing agreement: Exclusive Right To Sell
- Listing terms: Cash,Conventional,Other
Estimated market value
$512,200
$487,000 - $538,000
$2,508/mo
Price history
| Date | Event | Price |
|---|---|---|
| 9/11/2026 | Listed for sale | $525,000+53.1%$254/sqft |
Source:  Doorify MLS #10192079 Report a problem Doorify MLS #10192079 Report a problem | ||
| 10/1/2018 | Sold | $343,000-1.4%$166/sqft |
Source: Public Record Report a problem | ||
| 9/2/2018 | Pending sale | $348,000$168/sqft |
Source: Keller Williams Realty-Cary #2208900 Report a problem | ||
| 8/31/2018 | Price change | $348,000-0.6%$168/sqft |
Source: Keller Williams Realty-Cary #2208900 Report a problem | ||
| 8/10/2018 | Listed for sale | $350,000+34.6%$169/sqft |
Source: Keller Williams Realty Cary #2208900 Report a problem | ||
| 8/31/2015 | Sold | $260,000-3.7%$126/sqft |
Source: Public Record Report a problem | ||
| 7/30/2015 | Listed for sale | $269,950$130/sqft |
Source: Coldwell Banker Advantage #2021662 Report a problem | ||
Public tax history
| Year | Property taxes | Tax assessment |
|---|---|---|
| 2025 | $4,470 +2.2% | $519,226 |
| 2024 | $4,374 +37.7% | $519,226 +64.8% |
| 2023 | $3,176 +3.9% | $314,997 |
| 2022 | $3,058 +2% | $314,997 |
| 2021 | $2,997 -0.5% | $314,997 |
| 2020 | $3,012 +6.7% | $314,997 +20.3% |
| 2019 | $2,824 | $261,840 |
| 2018 | $2,824 +10.9% | $261,840 |
| 2017 | $2,547 +1.5% | $261,840 -1.5% |
| 2016 | $2,509 | $265,886 +2.6% |
| 2015 | -- | $259,196 |
| 2014 | $2,425 | $259,196 |
| 2013 | -- | $259,196 |
| 2012 | -- | $259,196 |
| 2011 | -- | $259,196 |
| 2010 | -- | $259,196 |
| 2009 | -- | $259,196 |
| 2008 | -- | -- |
| 2007 | -- | -- |
| 2006 | -- | -- |
| 2005 | -- | -- |
| 2004 | -- | -- |
| 2003 | -- | -- |
| 2002 | -- | -- |
| 2001 | -- | -- |
Find assessor info on the county website
Monthly payment
Est. payment
Payment breakdown
Explore the cost of this home by adjusting the details. Changes won't be saved.Climate risks
Neighborhood: 27518
Nearby schools
Schools provided by the listing agent
- Elementary: Wake - Dillard Drive Elementary
- Middle: Wake - Dillard Drive Middle
- High: Wake - Athens Drive High
Source: Doorify MLS. This data may not be complete. We recommend contacting the local school district to confirm school assignments for this home.
Similar homes
- $574,9004 bd3 ba2.2k sqft311 Durington Pl, Cary, NC 27518For Sale

 MLS ID #10180706, Victoria Reddy. Doorify MLS
 - $570,0005 bd3 ba2.2k sqft1202 Wellington Ln, Cary, NC 27511For Sale
 MLS ID #10191040, Anna Powell. Doorify MLS
 - $695,0003 bd3 ba2.7k sqft108 Marvista Ct, Cary, NC 27518For Sale
 MLS ID #10192077, Leigh Anne Hammill. Doorify MLS
 - $518,5004 bd3 ba2.2k sqft1502 Lake Pine Dr, Cary, NC 27511For Sale
 MLS ID #10187916, Robert Huml. Doorify MLS
 - $575,0004 bd3 ba2.3k sqft602 SE Maynard Rd, Cary, NC 27511For SaleMLS ID #10190062, Sandy English. Doorify MLS
- $499,0004 bd3 ba2.1k sqft1405 Lake Pine Dr, Cary, NC 27511For SaleMLS ID #10189879, Laura Meredith Ivey. Doorify MLS
- $475,0003 bd2 ba1.5k sqft1308 Azalea Dr, Raleigh, NC 27607For SaleMLS ID #10193384, Julia Cowlbeck. Doorify MLS
- $509,0004 bd3 ba1.9k sqft9208 Holly Springs Rd, Apex, NC 27539For SaleMLS ID #10183481, Tyler Singleton. Doorify MLS
- $599,0004 bd3 ba2.5k sqft108 Rock Pointe Ln, Cary, NC 27513For SaleMLS ID #10176081, Angie Cole. Doorify MLS
- $775,0004 bd3 ba2.9k sqft103 Moss Rose Ct, Cary, NC 27518For SaleMLS ID #10188478, Mary Kromenhoek. Doorify MLS
- $600,0003 bd3 ba2.1k sqft308 Highfield Ave, Cary, NC 27519For SaleMLS ID #10191754, Linda Trevor. Doorify MLS
- $499,9003 bd3 ba1.7k sqft1008 Beringer Pl, Apex, NC 27502For SaleMLS ID #10186023, Jen Trudnak. Doorify MLS
- $550,0004 bd2 ba1.5k sqft1120 Shetland Ct, Raleigh, NC 27609For SaleMLS ID #10192139, Rebecca Ellis. Doorify MLS
- $524,0004 bd3 ba2.1k sqft903 Baileymoor Ct, Fuquay Varina, NC 27526For SaleMLS ID #10174708, Kathryn Michelle MacKinnon. Doorify MLS
- $535,0003 bd3 ba2.4k sqft5108 Steuben Pl, Fuquay Varina, NC 27526For SaleMLS ID #10181892, Keegan Reynolds. Doorify MLS
- $515,0004 bd3 ba1.9k sqft15 Creeks Edge Ct, Durham, NC 27713For SaleMLS ID #10190397, Patrick Moran. Doorify MLS
- $575,0003 bd4 ba2.3k sqft104 Swiftwater Ct, Cary, NC 27513For SaleMLS ID #10168823, Dale Moody. Doorify MLS
- $470,0003 bd2 ba1.7k sqft1219 Waterford Green Dr, Apex, NC 27502For SaleMLS ID #10174198, Marti Hampton. Doorify MLS
- $550,0003 bd3 ba1.6k sqft27 Summit Ave, Raleigh, NC 27603For SaleMLS ID #10174139, Julie Chriscoe. Doorify MLS
- $474,9004 bd3 ba2.3k sqft612 Starburst Ln, Raleigh, NC 27603For SaleMLS ID #10189432, Robert Salmons. Doorify MLS
